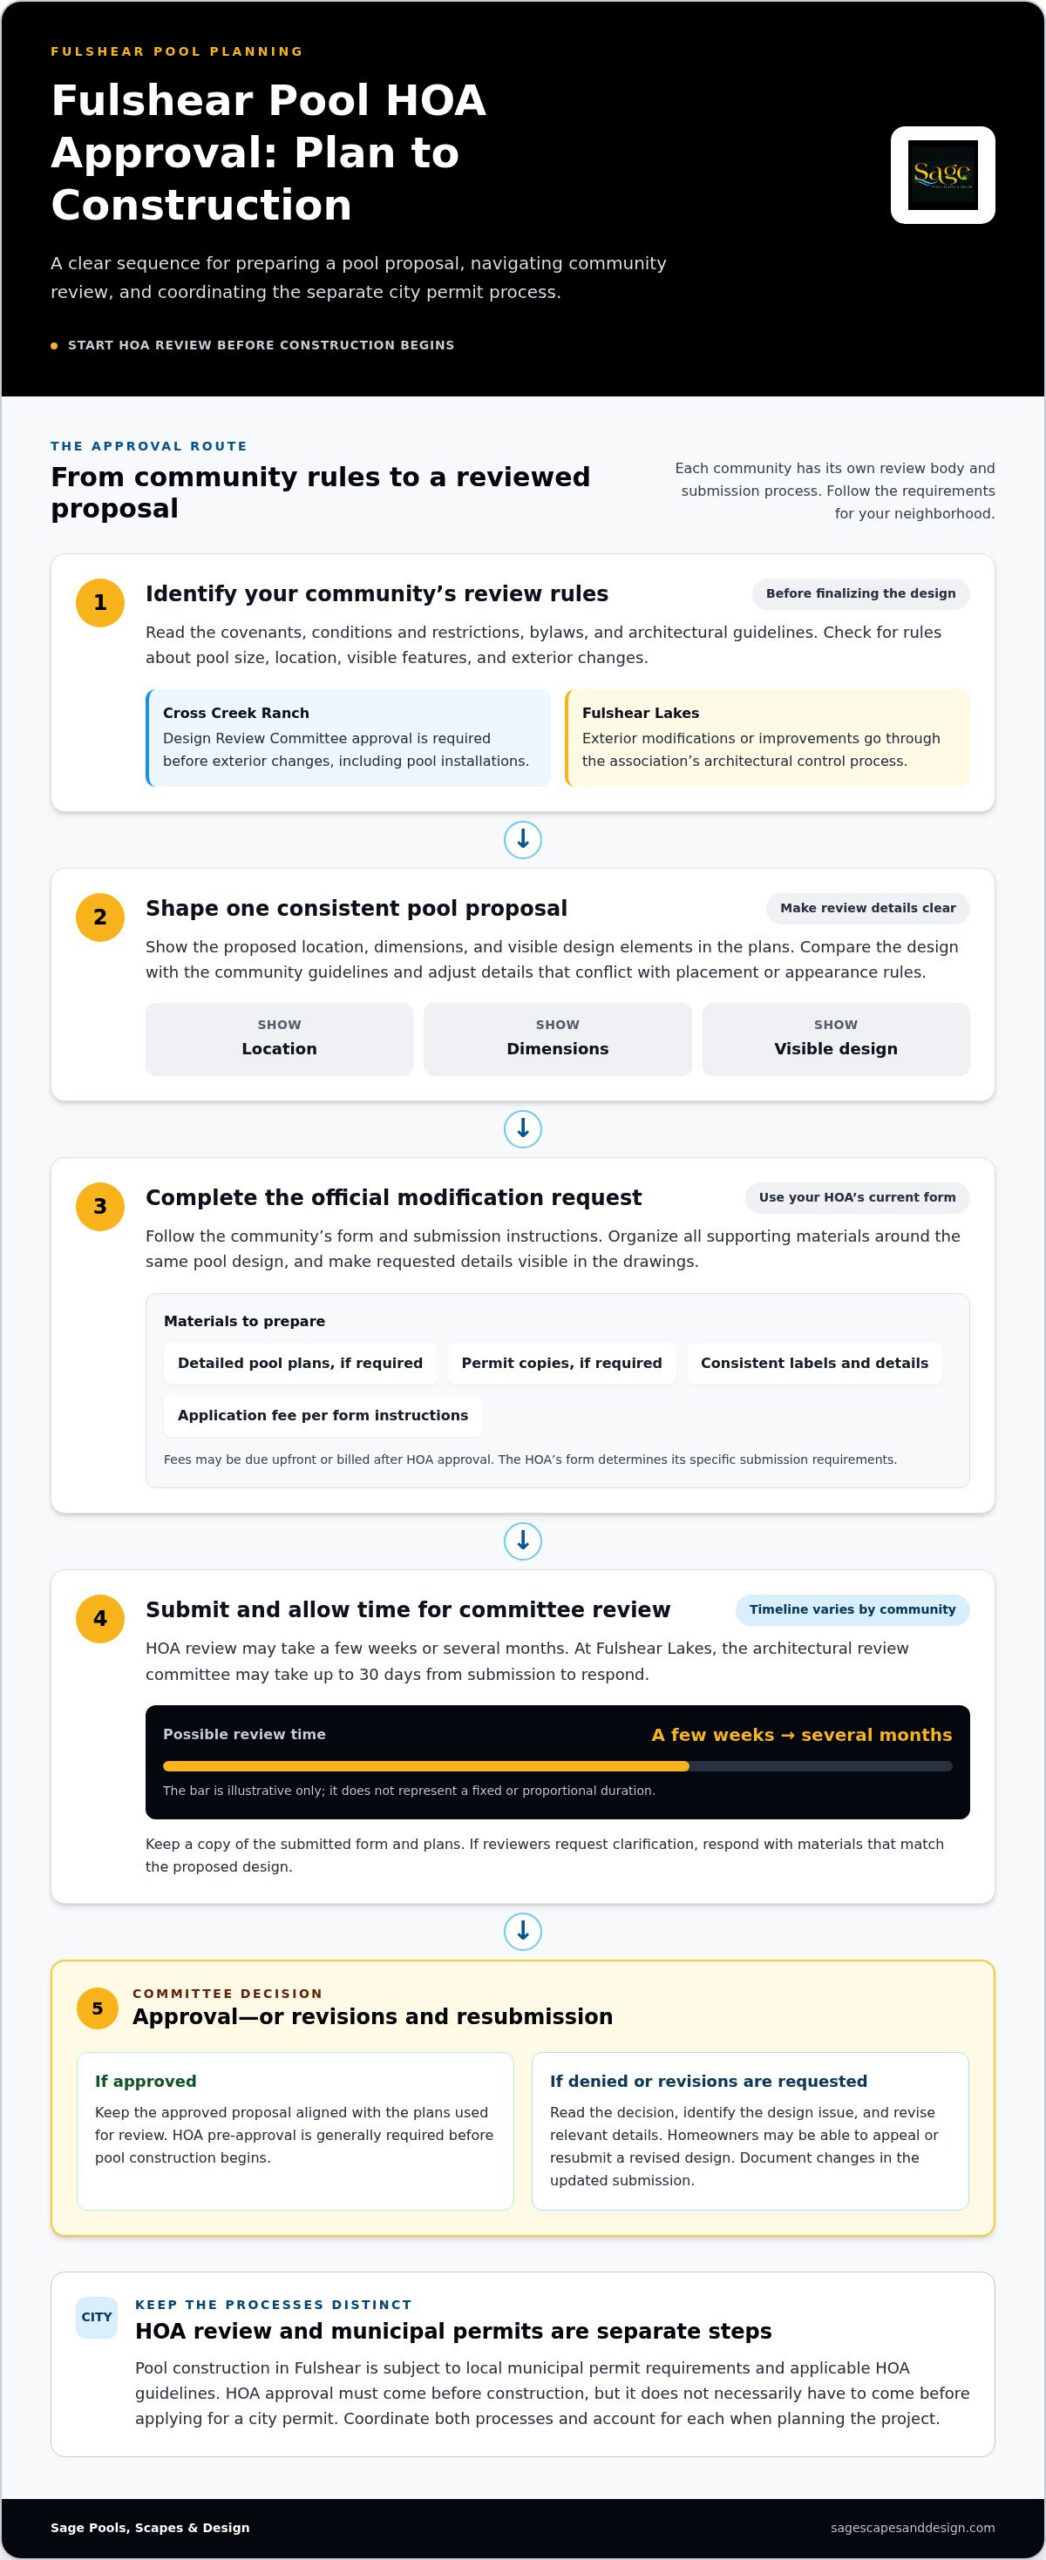
Getting HOA approval for a pool in Fulshear starts with securing your community’s approval before construction. Review your covenants, bylaws, and architectural guidelines, then submit the required request through the HOA’s process. Timelines vary: review may take a few weeks or several months, depending on the community and application.
It’s natural to want the pool design and construction plans settled before paperwork slows the project. But the review, modification form, and community rules can shape the design itself, including pool placement and fencing requirements. A clear application connects your backyard vision with the details the HOA needs to assess.
This guide explains how the architectural review works, what to prepare for a modification request, and which fencing rules may apply. You’ll also learn how an HOA-experienced pool builder can help coordinate the design and approval steps, so you can plan your Fulshear pool project with greater clarity.
Key Takeaways
- Get HOA approval before pool construction begins, and review your community’s covenants, bylaws, and architectural guidelines first.
- Prepare a clear modification request with pool plans and any other materials your HOA requires.
- Factor fencing into the design early, since HOA rules may set fence-height requirements or call for an alarm system.
- Build time for review into your project plan: approvals can take a few weeks or several months, and Fulshear Lakes’ committee may take up to 30 days to respond.
- An HOA-experienced pool builder can help align the design and application materials with your community’s review process.
Architectural Control Committee review
For a Fulshear pool project, HOA review can shape the design before construction. The committee considers community documents, proposed placement, and how the pool fits neighborhood standards.
Start by reviewing your community’s covenants, conditions and restrictions, bylaws, and architectural guidelines. Look for rules on pool size, location, visible features, and exterior changes. These documents clarify what the Architectural Control Committee will assess. For example, you may need to adjust a proposed pool location if it conflicts with community placement rules.
Requirements depend on the neighborhood. Cross Creek Ranch homeowners need Design Review Committee approval before exterior changes, including pool installations. Fulshear Lakes homeowners need association approval through its architectural control process for exterior modifications or improvements. Identify your community’s review body and follow its process rather than assuming another neighborhood’s requirements apply.
Allow time for review before setting a construction start date. HOA applications may take a few weeks, while some reviews can take several months. At Fulshear Lakes, the architectural review committee may take up to 30 days from submission to respond to an application. A complete submission gives the committee a clearer basis for reviewing the proposal.
Keep the city permit process separate from HOA review. Pool construction in Fulshear is subject to local municipal permit requirements and applicable HOA guidelines. An HOA may also require an inspection before installation and may check with the city building department. Treat these as separate steps and account for both when planning the project.
Approval Before Permits or Construction
Most HOAs in the Fulshear area require homeowners to obtain pre-approval before pool construction begins. This rule concerns starting construction; it doesn’t mean HOA approval must come before applying for a city permit. Review your community’s guidelines and coordinate HOA and municipal permit steps before work starts.
Denial Appeals and Resolution
An HOA may deny a pool application, but denial doesn’t always end the project. Homeowners may be able to appeal or resubmit a revised design. Read the committee’s decision closely, identify the design issue, and revise the relevant plan details before submitting again. Changes to pool size or location may address concerns related to architectural guidelines.
Before submitting, organize the proposal around the committee’s review criteria: location, dimensions, and neighborhood appearance. Keep the plans consistent across application materials so reviewers can assess the same design throughout. If the HOA requests revisions, document each change in the updated submission. This clear record distinguishes the original proposal from the revised design.
Architectural modification request form
A modification request turns your pool concept into a proposal the HOA can review. Start with your community’s official form and submission instructions. A well-organized request is central to getting HOA approval for a pool in Fulshear.
Submitting the Modification Request
For Cross Creek Ranch, homeowners can find modification forms and guidelines in the community’s Document Library. Use the current form and follow its submission directions, then organize supporting materials around one consistent pool design. HOAs may require detailed pool plans and permit copies at minimum, so prepare those documents for the application.
Before submitting, compare the plan with the community’s architectural guidelines. Make sure the proposed pool location, dimensions, and visible design elements are clear in the drawings. If the form asks for a specific detail, show it in the supporting plan rather than relying on a brief description. Reviewers can assess a defined proposal more readily than an incomplete concept.
Keep the documents aligned. If a plan shows one pool location while another page describes a different one, the application may be difficult to evaluate. Label materials consistently and include permit copies when required. These steps make the proposal easier to assess, but your HOA’s form determines its specific submission requirements.
Approval Timeline
HOA review can take a few weeks or several months. At Fulshear Lakes, the architectural review committee may take up to 30 days from submission to respond to an application. Pool permit and HOA review timelines in Fulshear vary by address, HOA status, and current permit review workloads.
When getting HOA approval for a pool in Fulshear, let your community’s stated review process guide project scheduling. A complete application gives reviewers the plans and requested details together. If the HOA requests clarification or revised materials, respond with documents that match the proposed design. Keep a copy of the submitted form and plans so you can refer to the same version throughout the review.
Application fees may be due upfront or billed after HOA approval. Follow the form’s payment instructions when assembling your submission. Treat HOA review and city permitting as separate steps, too: pool construction in Fulshear is subject to municipal permit requirements and applicable HOA guidelines.
When pool placement needs to work with the wider property, a coordinated landscape architecture plan can help present the proposal clearly. Keep the pool drawing and related site details consistent before sending them with the modification request.
Fencing and safety requirements
Fulshear HOAs may assess a pool’s appearance, size, and location, along with proposed fencing. Some communities specify fence height or require an alarm system. Show screening, drainage, equipment placement, and construction details clearly in the plans, and follow the architectural guidelines that apply to your property.
Begin with the HOA’s written rules, not a fence design chosen in isolation. A fence affects the pool’s visual relationship to the home, yard, and neighboring properties. Show its location and height on the pool plan, then indicate any gates or screening features included in the proposal. This gives reviewers a concrete design to assess rather than a general description.
Fulshear lists fences no more than 6 ft. high as exempt from city building permit requirements. That exemption concerns the city permit process; it doesn’t replace any HOA review or architectural requirements. Treat the municipal permit question and the community’s fence rules as separate parts of your planning.
Use your site plan to make related details easy to understand. Mark the pool’s position, fence line, and any screening or equipment areas. Include drainage direction and construction access where they affect the proposed layout. These details show how the pool and surrounding features fit together, without assuming every HOA applies the same standards.
- Pool design: Show the pool’s size and location so the HOA can assess neighborhood fit and any applicable restrictions.
- Fence: Label the proposed height and placement; check whether your community requires a particular height or an alarm system.
- Screening: Identify proposed screening on the plan, especially where it changes the pool’s visible appearance.
- Drainage and equipment: Mark these areas clearly so reviewers can understand how they relate to the pool and yard.
- Construction: Present the proposed work in coordinated plans and follow the applicable HOA review and city permit processes.
Before submitting, compare each drawing with the HOA’s architectural guidelines. If the pool plan shows one fence line and a separate sketch shows another, revise the materials so they describe the same proposal. A clear, consistent set of plans helps the committee evaluate the design and identify any changes needed.
Consider safety and aesthetics together. A fence or alarm requirement can affect the pool layout, while screening can change the finished yard’s appearance. Addressing these elements in the original proposal helps the HOA review the complete pool design rather than isolated details.
Addressing these elements together can help align the proposal with community design expectations. HOAs may require pools to meet neighborhood aesthetic standards, so present the pool and related features as a coordinated design rather than separating safety measures from appearance. Check the written guidelines for applicable standards, and make sure the submitted drawings show the same layout throughout.
The City of Fulshear has adopted the 2015 International Codes for building, residential, property maintenance, energy, mechanical, fuel gas, and plumbing requirements. Fulshear Ordinance 2025-1505 establishes requirements for draining pools and spas to protect local water quality and the environment. Account for applicable code and drainage requirements as you prepare the plans, and confirm that the proposal addresses both community review and relevant city requirements.
Hiring pool builders experienced with HOAs
A pool builder can help coordinate design documents with the community review process. That matters because the proposal needs to reflect both your plans and the neighborhood guidelines that apply.
Builders Experienced With HOA Requests
A builder familiar with HOA submissions can prepare pool plans that clearly show the proposed location, dimensions, and related site features. Detailed plans and permit copies may be required for an application. Consistency matters: the drawings, written request, and supporting documents should describe the same pool design.
Choose a process that accounts for review before construction starts. A Fulshear project may involve separate HOA and municipal review steps, so leave room for both in the design schedule. If the committee asks for a change, revised plans should show precisely what changed, such as moving the pool or adjusting its proposed size.
Keep application materials organized and aligned with the chosen design. For example, if the pool’s location changes after the initial plans are prepared, update the application rather than retaining an earlier site drawing. Clear revisions help the HOA assess the current proposal.
Risks of Building Without Approval
Most HOAs in the Fulshear area require pre-approval before pool construction begins. Starting work without it risks proceeding with a design that conflicts with community guidelines. A denied request may be appealed or resubmitted with a revised design, but the process may require changes before the HOA accepts the proposal.
Keep HOA approval separate from city permits. The City of Fulshear’s permit requirements apply independently, and a contractor working within city limits without a required building permit will be fined $350.00; additional fees may apply. That fine relates to missing a required building permit, not simply to missing HOA approval.
Before construction, use a simple sequence to keep the project organized:
- Match the pool proposal to the applicable HOA guidelines.
- Submit the HOA request and supporting plans through the community’s process.
- Address requested design revisions before moving forward.
- Handle applicable municipal permit requirements separately from HOA review.
This sequence helps prevent a common planning gap: treating a city permit as a substitute for association approval. HOA review may consider neighborhood appearance, pool placement, and design restrictions, while municipal permitting follows its own requirements. A pool builder can help keep documents and steps coordinated, so the proposed design stays consistent through review and construction preparation.
How do homeowners submit a pool request to their Fulshear HOA, and what is the approval timeline?
Start with the architectural request process for your specific Fulshear community. Gather its current form, submission instructions, detailed pool plans, and any permit copies required for review.
For Cross Creek Ranch, homeowners can find modification forms and guidelines in the Document Library. Use the form and directions provided there, then assemble the supporting documents for the pool proposal. HOAs may require detailed pool plans and permit copies at minimum. Keep the proposed location and design consistent across every page you submit.
Organize the application before sending it. A practical sequence is:
- Identify your HOA’s architectural review process and current form.
- Prepare detailed pool plans that show the proposed work.
- Include permit copies and any other materials the HOA requests.
- Submit the complete package using the community’s stated method.
- Keep a copy of the submission and note the date sent.
The final step helps you track the review and respond to follow-up requests using the same application version. If the HOA asks for revisions, update the relevant plans and keep the changes consistent across the package.
Build flexibility into the project schedule. HOA application decisions can take a few weeks, while some reviews can take several months. Use that range for planning, but remember it does not represent every Fulshear HOA’s timeline.
Pool permit and HOA review timelines in Fulshear vary by address, HOA status, and current permit review workloads. Treat association review and city permitting as separate steps, and leave room in the schedule for both. Application fees may be due upfront or billed after HOA approval, so follow the payment instructions provided with the request.
Before choosing a start date, align the application timeline with the design and permit steps. For example, a Fulshear Lakes homeowner can account for the committee’s stated response period, while another community may use a different schedule. A clear submission date and organized records make it easier to track what has been filed and which response is pending.
If your pool plans also include a covered patio, plan your covered patio project alongside the pool layout so the application reflects the intended outdoor design.
If you need clarification before sending a modification request, Cross Creek Ranch residents can contact the Association Office about modification requests at 281-344-9882. Use that contact to confirm which current instructions apply to your proposal, rather than relying on assumptions about another community’s process. Keep any guidance you receive with your application records so you can refer to it if the submission needs attention. This can help you distinguish questions about the association’s review from questions about permits or project scheduling.
For Fulshear Lakes, keep the purpose of the request distinct from routine community administration: Fulshear Lakes Homeowners Association assessments are collected annually and due on January 1 of each year. The association maintains community pools as common areas. Those details do not establish how a homeowner’s private-pool proposal will be reviewed, so use the community’s modification instructions for that request and seek clarification where needed. Avoid treating an assessment date or the existence of shared pools as a substitute for the review steps, documents, or response period that apply to your own application. Keeping these matters separate can make your project planning clearer while the request is under consideration.
Sage Pools, Scapes & Design: Pool Design+Build
Sage Pools, Scapes & Design can shape a pool concept into a coordinated design for your Fulshear property. Its Pool Design+Build service connects the pool layout with the broader backyard plan, while Landscape Architecture considers how the pool relates to surrounding outdoor spaces.
Use this design support as you develop plans for HOA review, especially when pool placement, landscaping, or an in-ground spa needs to be considered together. Clear, coordinated plans help you present the intended project to your association. HOA approval and municipal permits remain separate review steps, so follow the requirements that apply to your property.
Contact Sage Pools, Scapes & Design to discuss your pool design and backyard plans.
Shape a Pool Plan Ready for Its Next Step
Your pool can become more than a standalone feature. Treat the HOA proposal as the first expression of a complete backyard vision, bringing architecture, landscape, and everyday use into harmony. A considered design gives you a clearer foundation for turning an idea into a lasting outdoor retreat.
For homeowners planning that next step, Sage Pools, Scapes & Design offers Pool Design+Build, Landscape Architecture, and Pool Remodeling. These services can support a new pool concept, a coordinated outdoor setting, or an update to an existing pool. The right direction depends on your goals and the kind of project you’re planning.
If you’re getting HOA approval for a pool in Fulshear, bring your vision and plans together before moving into construction. Talk with Sage Pools, Scapes & Design about your pool project and take the next step toward a backyard designed around the way you want to live.
Frequently Asked Questions
Do you handle the HOA approval process?
Sage Pools, Scapes & Design provides Pool Design+Build, developing a coordinated pool plan for your HOA submission. The association reviews and decides on the request. Bring its modification form and any committee comments into the design discussion so the proposal reflects the community’s stated requirements. If reviewers request design changes, updated plans can clearly show the revised proposal.
What documents and plans are required for HOA pool approval in Fulshear?
Start with your HOA’s modification form and attachment instructions. HOAs may require detailed pool plans and permit copies at minimum. Keep the submitted materials consistent: if the pool location changes, use the updated drawing throughout rather than mixing versions. Include related features, such as an in-ground spa, when they’re part of the proposal and the association’s form asks for them.

Article by
RENE VEREECKEN
Rene Vereecken is the owner and lead designer of Sage Pools, Scapes & Design. With a background in business and graduate studies in Landscape Architecture at Texas A&M University, Rene combines technical design knowledge with a passion for creating exceptional outdoor living spaces. He works directly with every client to design custom pools, landscapes, and outdoor environments tailored to their lifestyle. From the initial design through construction, Rene is personally involved in every project, ensuring thoughtful design, quality craftsmanship, and a seamless client experience.