What if your pool, shaded patio, garden, and gathering space felt like parts of one backyard rather than separate projects? Finding backyard renovation contractors Houston homeowners can trust starts with that bigger picture. Individual upgrades may look appealing on their own but feel disconnected once they’re built. A cohesive plan brings each element together around the way your household wants to spend time outdoors.
This guide will help you shape that plan, from setting priorities to connecting design decisions with construction. You’ll learn how pool and landscape design, shade, outdoor kitchens, lighting, and gathering spaces can work in harmony, and what to look for in a team that can carry the vision through. Sage Pools, Scapes & Design is a Houston-area design-build firm, with an experienced architect and designer guiding projects that bring pools, landscape architecture, and outdoor living features into one coordinated plan. Whether you’re imagining Owner-Designed Pools or a complete Custom Backyard Design, start by defining how you want your transformed backyard to feel and function.
Key Takeaways
- Start with how your household uses the yard, then shape the renovation around those routines and the property’s character.
- A design-build process connects early ideas to site planning, design decisions, and construction in one coordinated plan.
- Match features such as pools, spas, cocktail pools, shade, and gathering spaces to their purpose and relationship with the wider backyard.
- Before choosing backyard renovation contractors Houston homeowners can work with, clarify your goals, review the existing yard, and set feature priorities.
- A single team coordinating pool design, landscape architecture, and outdoor living can help bring the complete transformation together.
Backyard Renovation Contractors in Houston: Start with How You Want to Live
Picture a morning swim, an easy dinner outdoors, or friends settling into a shaded seating area as the evening unfolds. A backyard that supports those moments doesn’t need every possible feature. It needs the right combination for your household, arranged so the spaces feel connected and comfortable to use.
Start by noticing what already works. Where do people naturally gather? Which views, mature plantings, patios, or other existing features would you like to keep? What feels awkward or underused? These observations give backyard renovation contractors Houston homeowners work with a clearer starting point than a collection of inspiration photos alone. They also help separate essential goals from optional additions. A pool might be central to your plans; an outdoor kitchen may be a later priority, or not a priority at all.
Which backyard spaces will make the biggest difference?
Think of swimming, dining, cooking, relaxing, and hosting as distinct activities, even if some share the same area. A custom pool can anchor water-focused recreation, while an outdoor kitchen supports meals and entertaining. A pergola can define a shaded place to sit, and a fire pit can create a natural gathering point. The right mix depends on how often you’ll use each space and who will use it.
Before choosing decorative details, consider how people will move between the house, seating, dining, and activity areas. Clear circulation helps the yard feel intuitive rather than crowded. Make a short list of must-haves, then keep desirable extras separate. That distinction gives the design room to respond to the property without losing sight of your priorities.
How does Houston-area context shape the initial vision?
Sun and shade can influence where you want to dine, lounge, or swim. Notice which parts of the yard receive direct sun at the times you’re most likely to be outdoors, and where existing trees or structures provide cover. Consider how your routines change across seasons, too. Properties and preferences vary across Houston, Katy, Fulshear, and Richmond, so the design should respond to the specific site rather than assume one regional template fits all.
Drainage, soil, and other site conditions should be treated as project-specific inputs, not guessed at from a neighborhood or a photo. A site review can help inform where features may fit and what needs attention as the design develops. Landscape architecture brings together the arrangement of outdoor spaces and their relationship to the property; What is Landscape Architecture? offers a useful introduction to the field. That broader perspective connects practical site planning with the atmosphere you want to create.
Before moving into design, capture the essentials in a brief your household can revisit:
- Intended uses: Note the activities you want the backyard to support.
- Desired atmosphere: Describe how you want the space to feel during everyday use and gatherings.
- Existing features: Record what you’d like to preserve, adapt, or improve.
- Practical constraints: Identify site considerations, access needs, and priorities that will shape the scope.
This starting point turns inspiration into direction. It gives the design a human purpose while leaving room for the property itself to guide the final plan.
How Houston Backyard Design-Build Brings Separate Ideas Together
A design-build approach connects a backyard plan with the decisions that shape its construction. Instead of treating a pool, planting, patio, and outdoor kitchen as unrelated additions, the team considers how each will function alongside the others. That connection matters: moving one feature can affect circulation, views, seating, and how the remaining space is used.
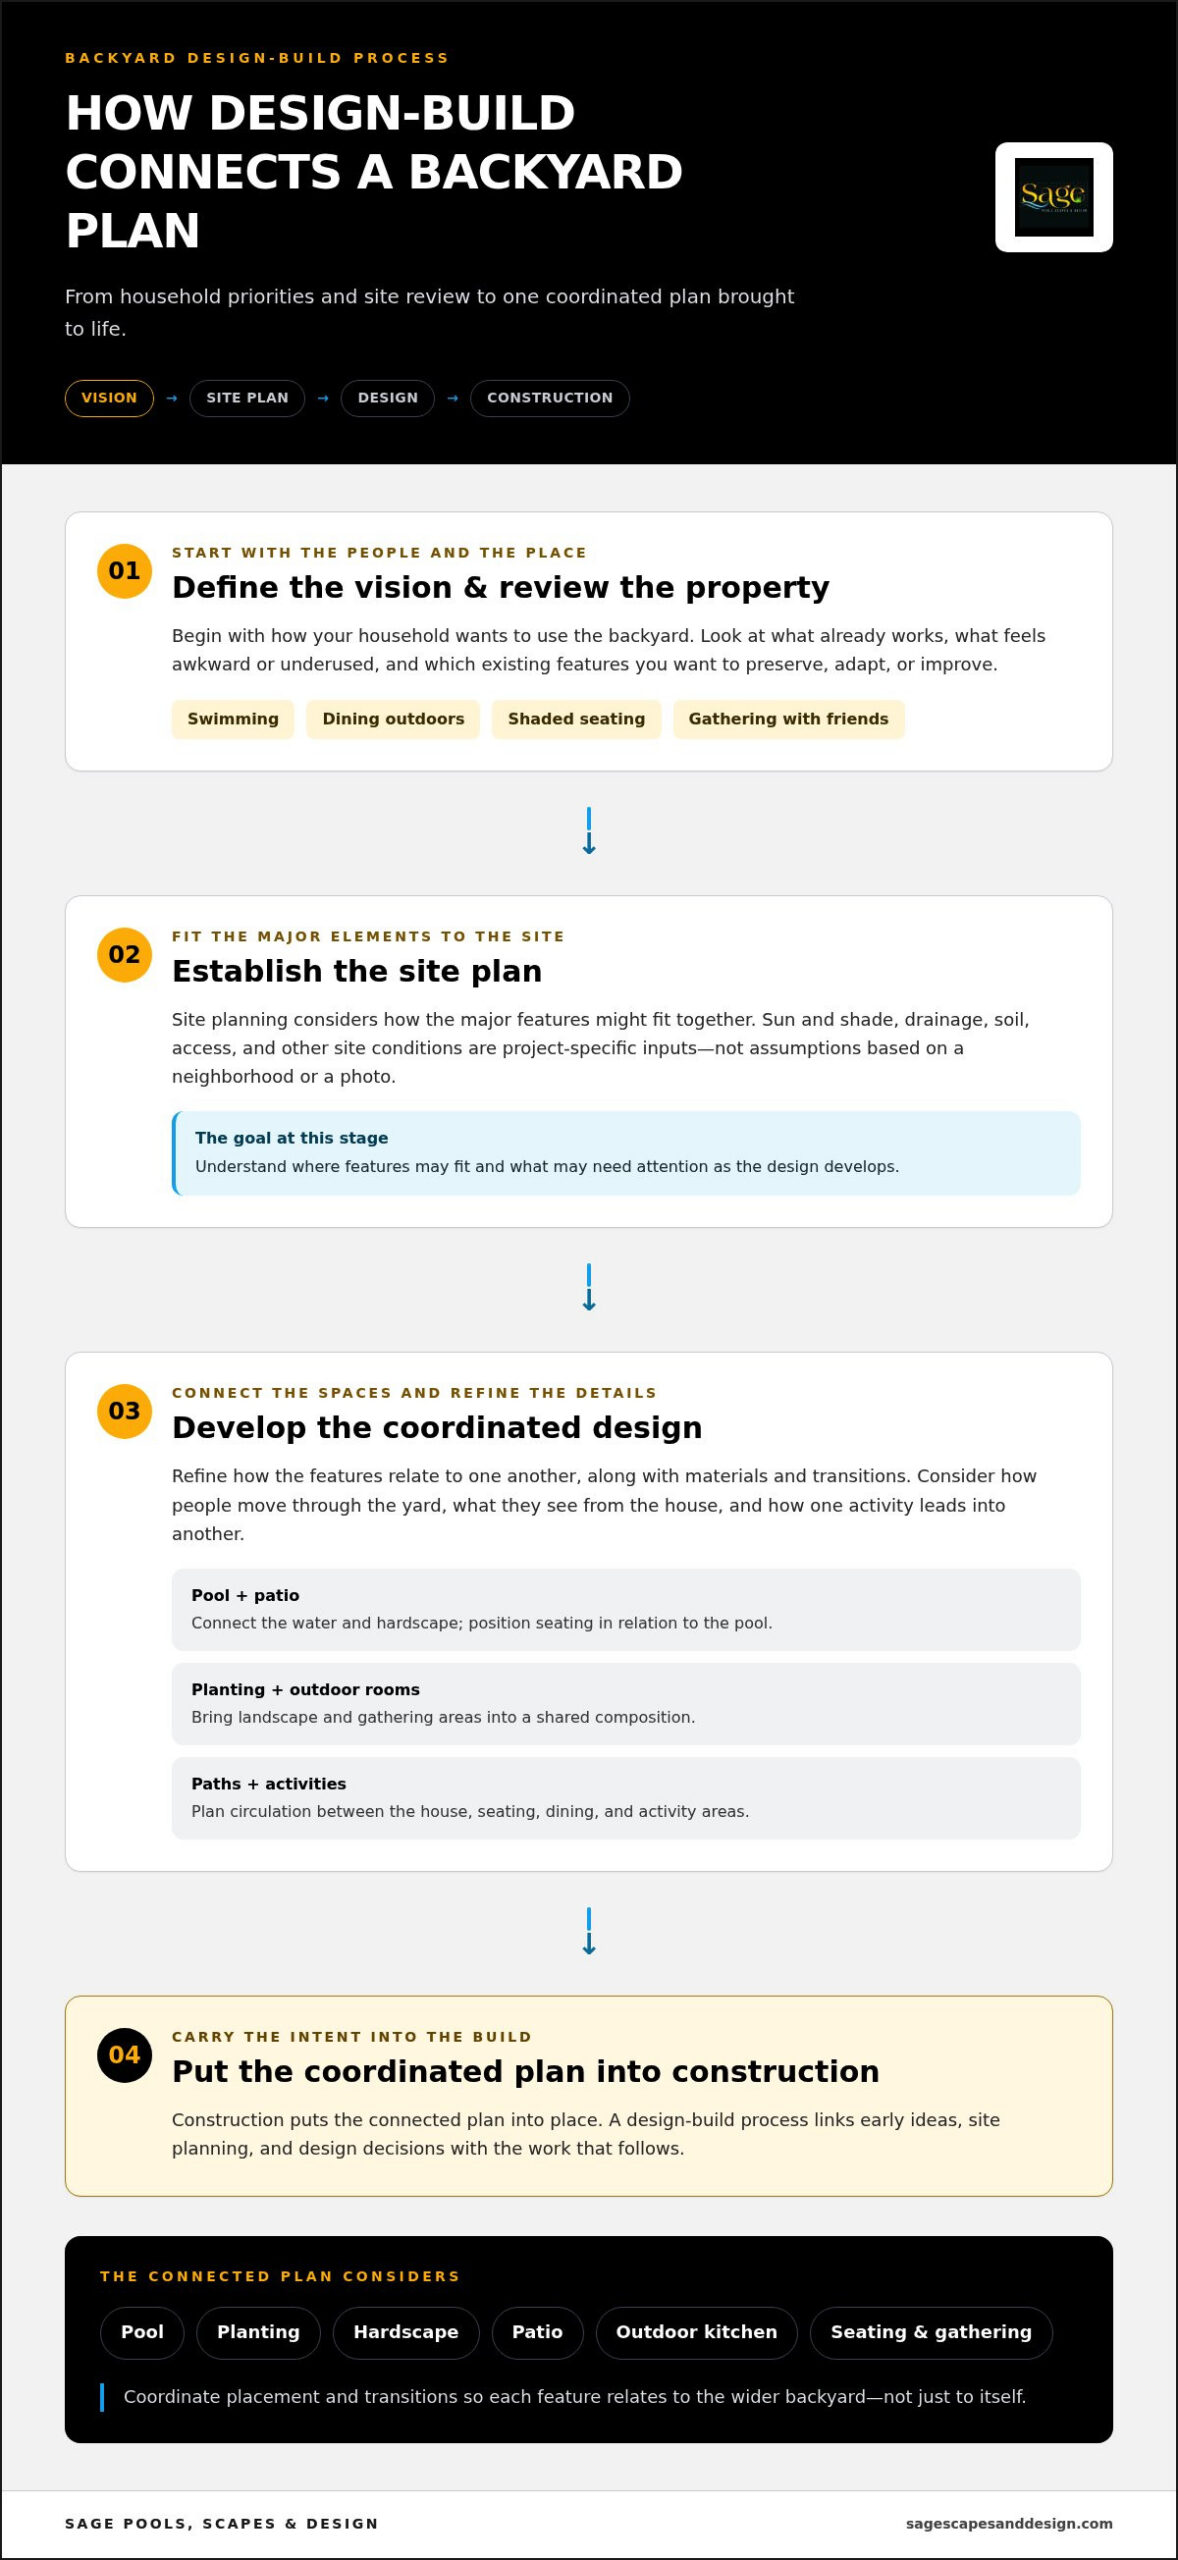
The process starts with your vision and a review of the property. Site planning establishes how the major elements might fit together. Design development refines their relationships, materials, and transitions, then construction puts the coordinated plan into place. As a Design-Build Pool Company, Sage Pools, Scapes & Design manages projects from initial design through construction, with an experienced architect and designer guiding decisions along the way.
This sequence keeps the original intent in view as details take shape. When comparing backyard renovation contractors Houston homeowners can work with, look for a team that connects pool placement, landscape architecture, and outdoor living features in one plan. Explore Sage’s backyard design-build approach to see how a connected process can guide a complete transformation.
What belongs in a coordinated custom backyard design?
A cohesive Custom Backyard Design considers how people move through the yard, what they see from the house, and where one activity transitions into another. Pool and Landscape Design can bring the pool, planting, hardscape, and outdoor rooms into a shared composition. For example, a seating area might face the water while a path leads toward dining without cutting through the main gathering space.
Luxury Pool Design works best when it responds to the larger setting. Planting can soften boundaries, hardscape can connect the pool to a patio, and outdoor features can define distinct zones without making the yard feel divided. The American Society of Landscape Architects offers Residential Landscape Design Principles that explore how residential landscapes support outdoor living and ecological function. These considerations help create a design that feels considered rather than assembled feature by feature.
How does owner-led design connect vision and execution?
An experienced architect and designer can translate a homeowner’s ideas into a plan that carries through construction. That means clarifying how the spaces should work, coordinating design choices, and keeping the larger vision in view as the project advances. With Owner-Designed Pools, the owner’s perspective can inform the relationship between water, landscape, and gathering areas from the outset.
The phrase Boutique Pool Builder can suggest a focused, design-conscious approach, while Design-Build Pool Company describes a connected path from design into construction. Neither phrase replaces a plan shaped around the property and household. The value lies in developing the pool and surrounding spaces as parts of the same outdoor environment.
Compare Houston Backyard Renovation Features by Purpose
Each feature should earn its place by supporting how you want to use the yard and fitting into the overall composition. A pool, dining area, planting, and lighting can contribute to one outdoor experience, but only when their placement and purpose work together. Use this comparison to identify which elements serve your priorities and which can remain optional.
| Feature | Primary use | Relationship to the wider backyard |
|---|---|---|
| Custom pool | Swimming and water-focused recreation | Can anchor the layout, with paths, seating, and planting arranged around it. |
| In-ground spa | Water-focused relaxation | Can sit near the pool or form a distinct retreat within the landscape plan. |
| Cocktail pool | Compact water feature and cooling space | Can suit a smaller setting while connecting to nearby seating or a patio. |
| Outdoor kitchen | Cooking and hosting meals | Works best with convenient access to dining and gathering areas. |
| Covered patio or pergola | Shade, dining, and comfortable gathering | Can define an outdoor room and create a transition between house and yard. |
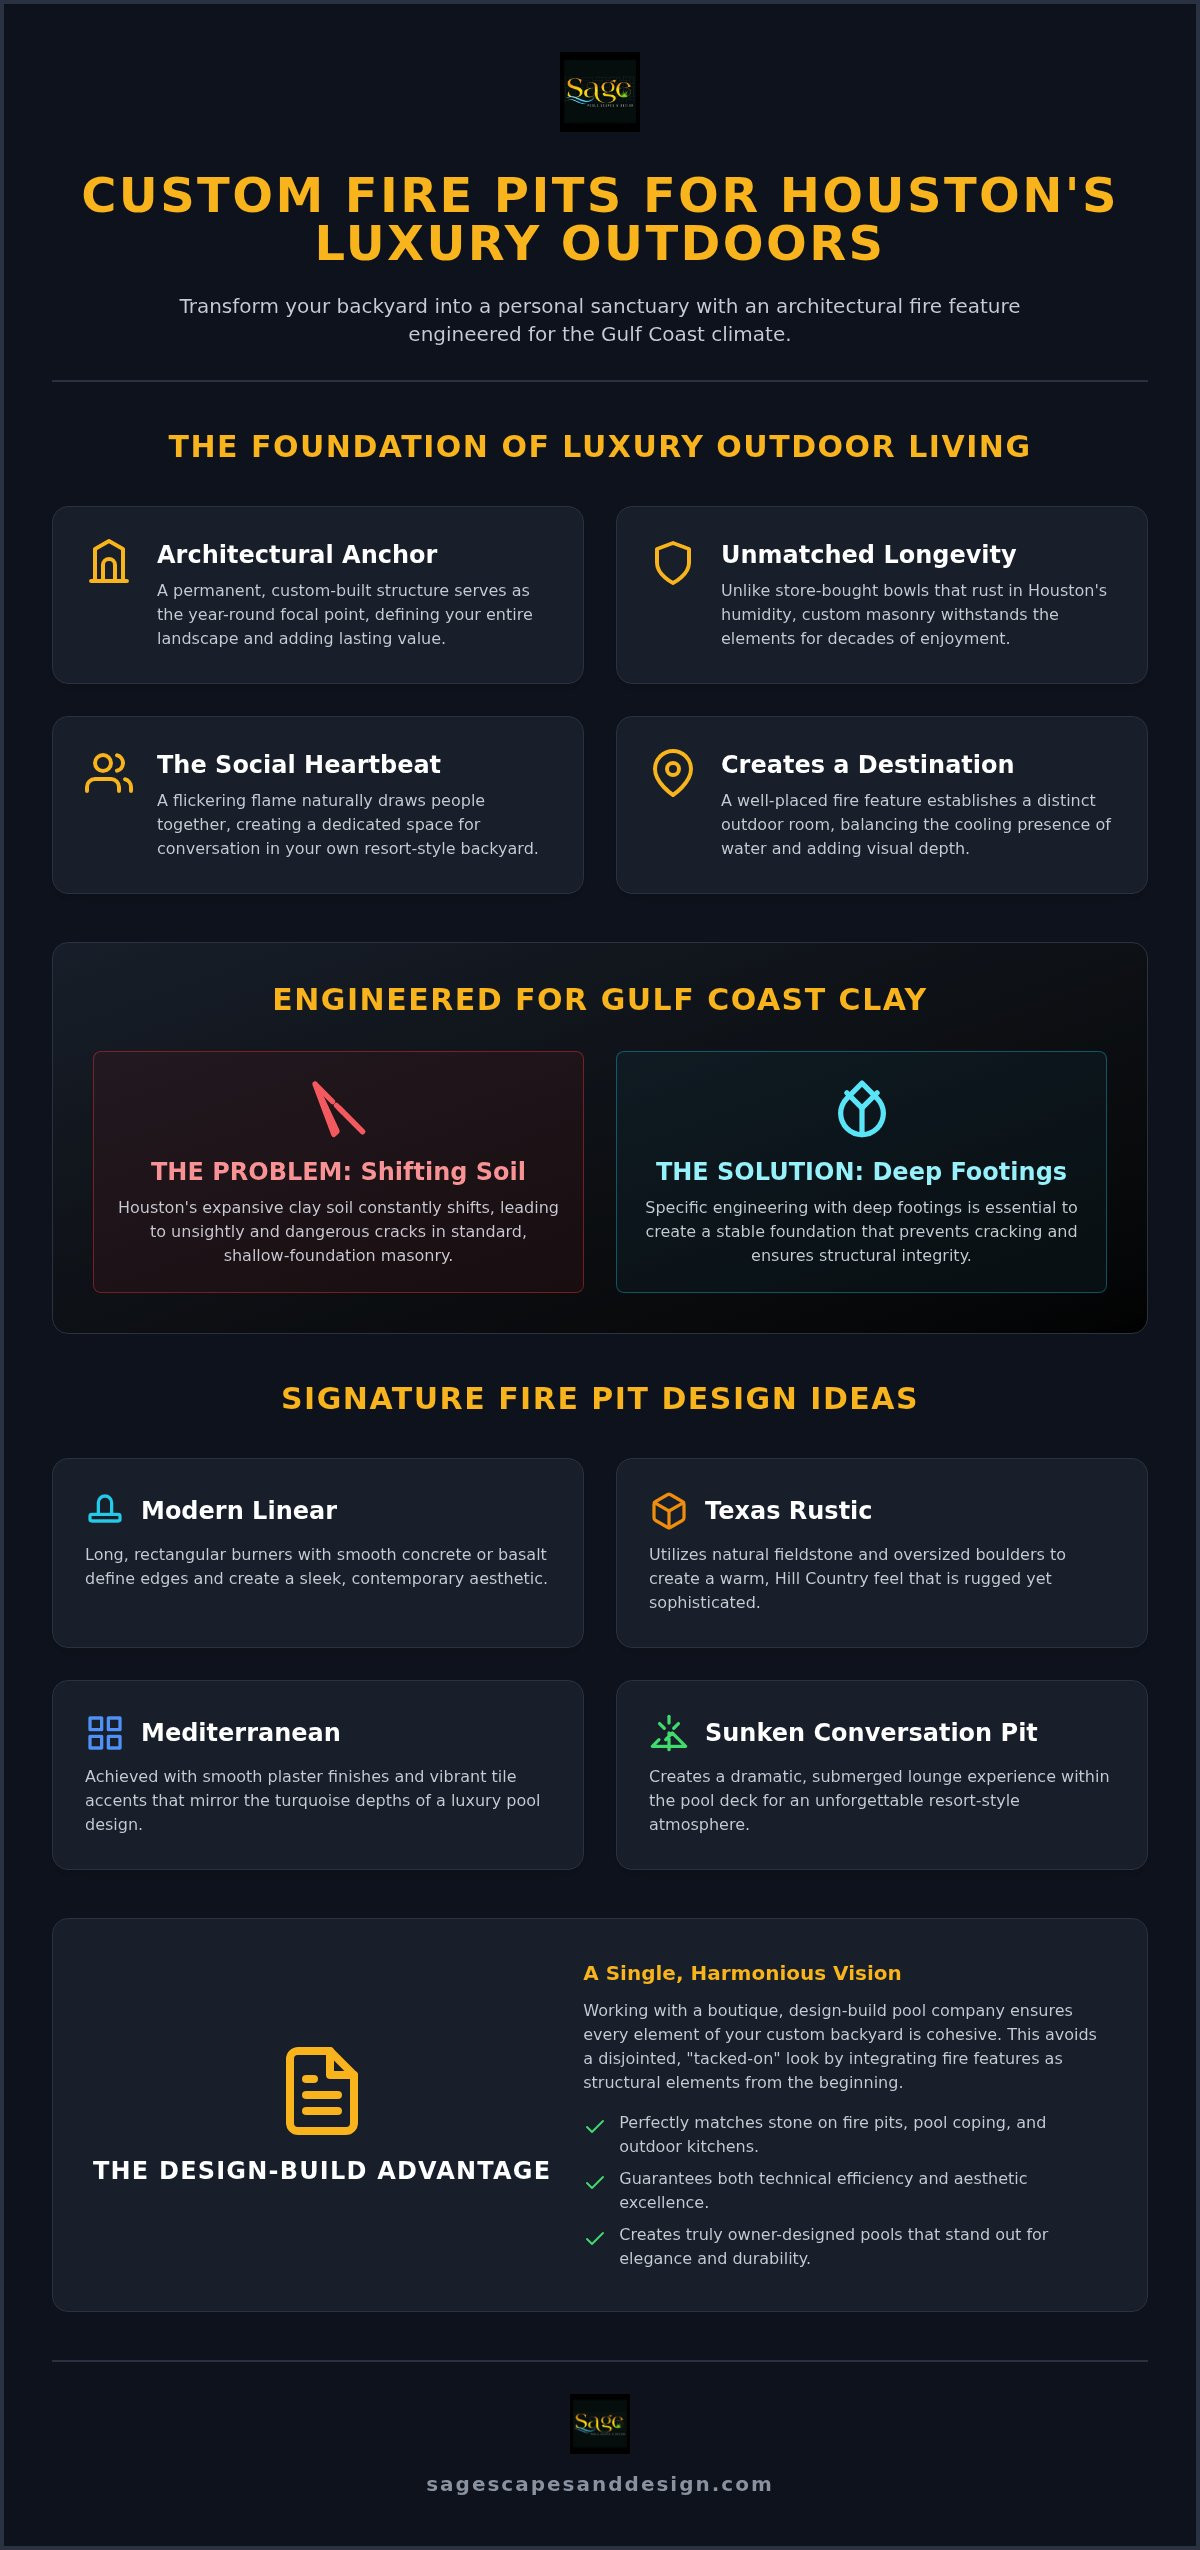
| Fire pit | Gathering around a fire feature | Can establish a focal point in a seating area, apart from busy circulation routes. |
Which features suit entertaining, relaxation, or family time?
If outdoor meals are a regular part of your plans, consider an outdoor kitchen alongside a dining area, with a clear route between the two. A pergola or covered patio can provide a defined gathering space, while a custom pool or in-ground spa may suit water-focused recreation or relaxation. A fire pit offers another possible gathering point. The right combination depends on your intended use, available space, and how you want the areas to connect.
A cocktail pool can suit a more compact setting, supporting a water-focused plan without requiring the backyard to revolve around a large pool. It doesn’t replace the need to decide how the rest of the yard should function. Think through seating, access, and nearby uses before settling on finishes or decorative details.
How can landscape details make the renovation feel complete?
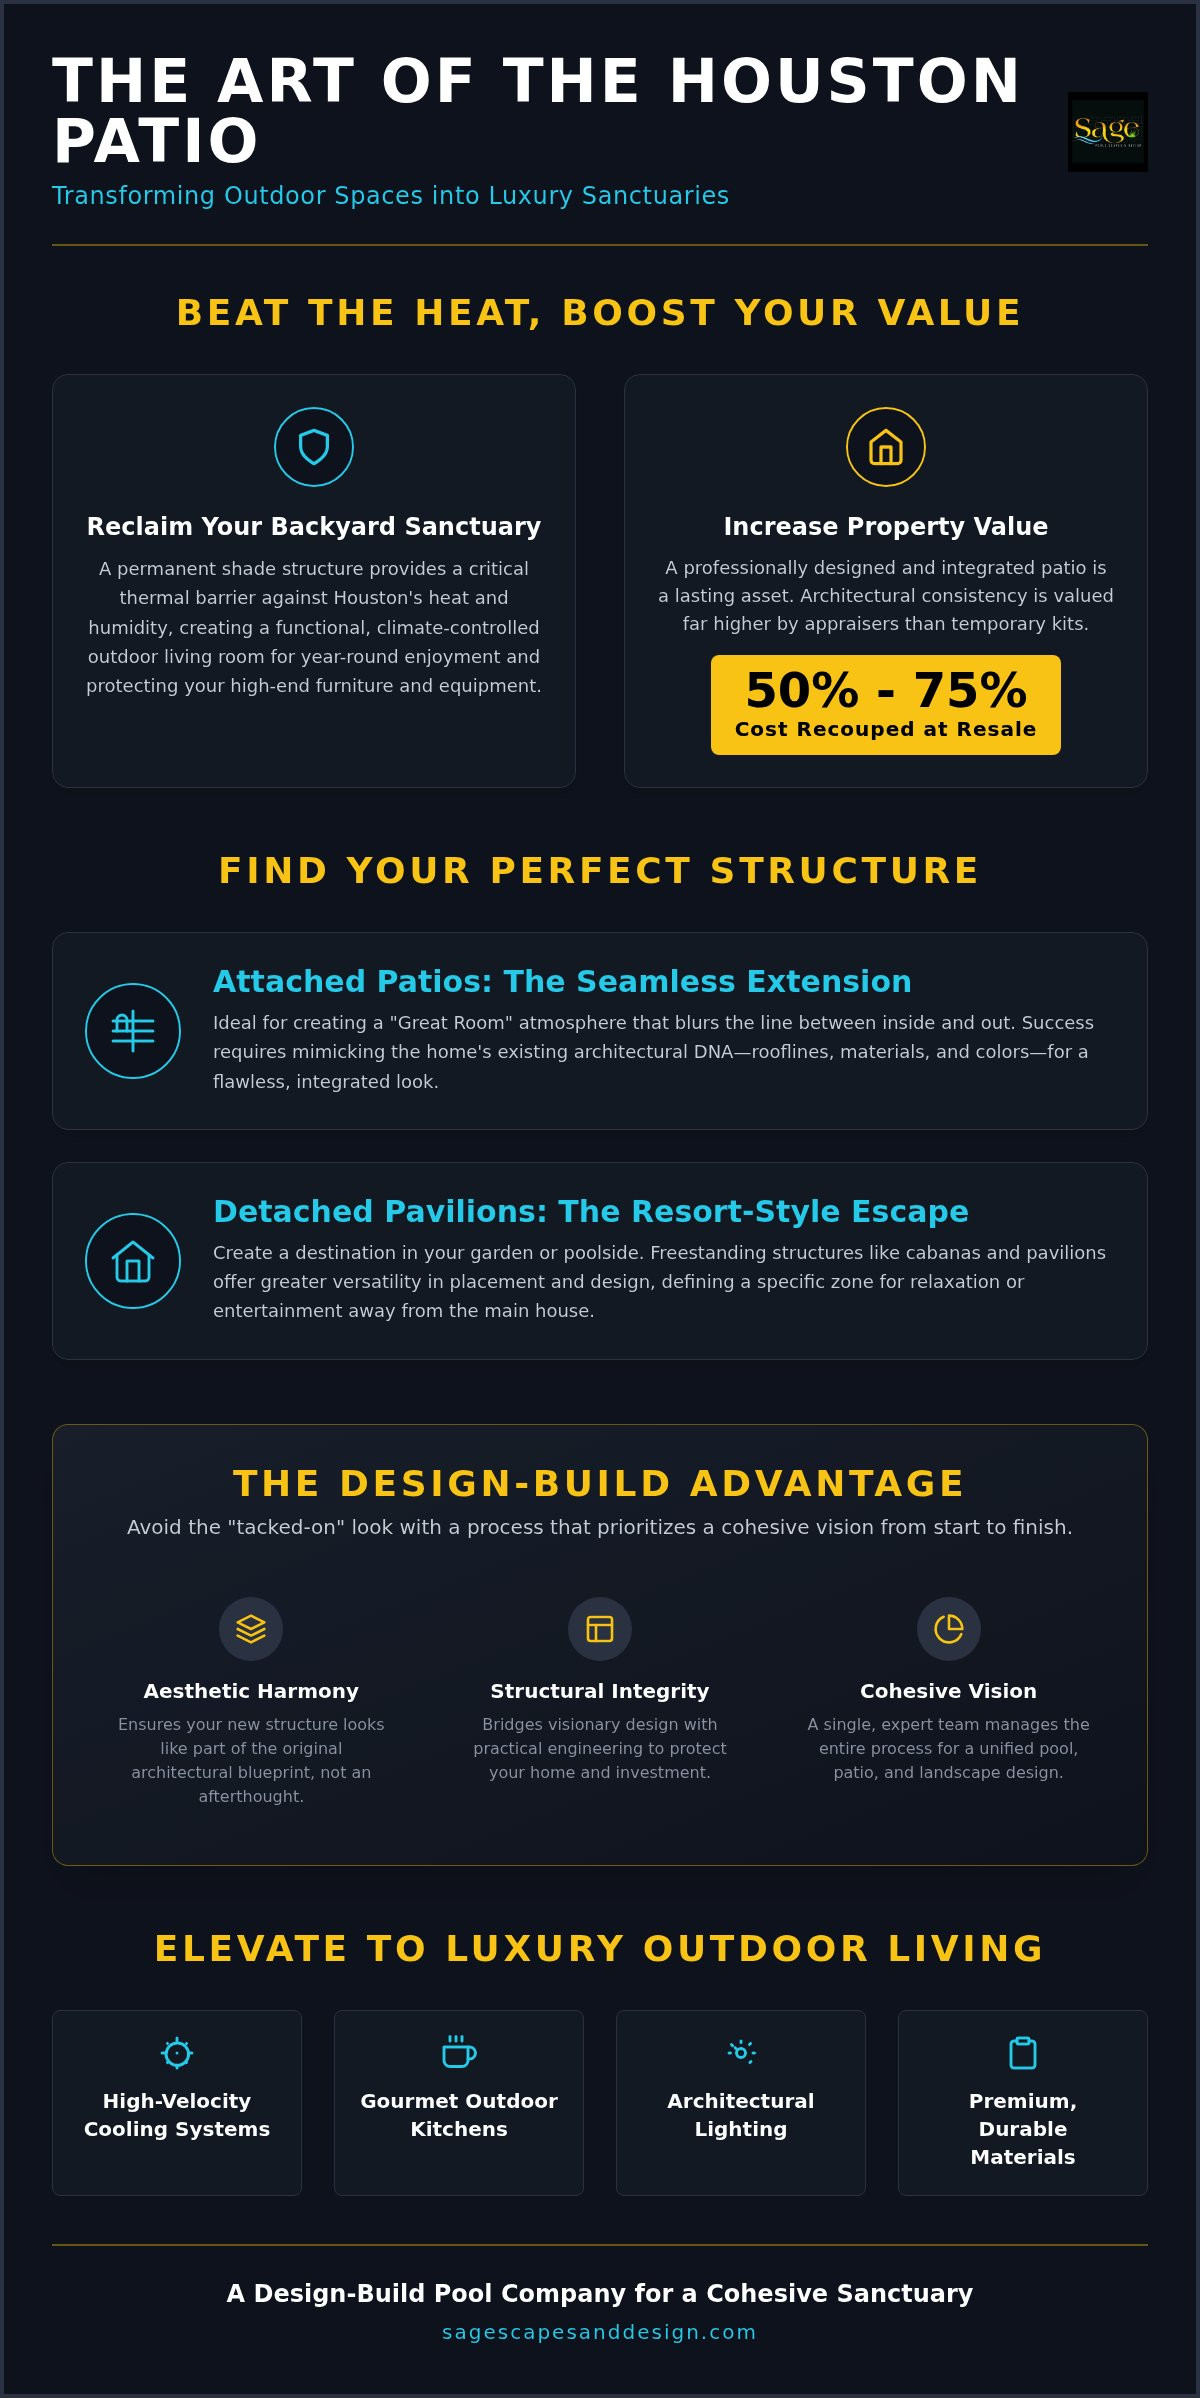
Landscape architecture connects structures, pool surrounds, planting, and circulation, helping individual features read as one design. Planting can soften edges and frame views; artificial grass may create a defined lawn area; and landscape lighting can distinguish paths, gathering spaces, and focal points after dark. These details complement the core plan rather than replace it. For research-informed ideas on planting and landscape choices, see Texas A&M AgriLife Extension’s sustainable landscaping guidance.
For homeowners comparing backyard renovation contractors Houston, the useful question is not simply which features are available, but how each supports the spaces around it. A coordinated plan can connect the pool, outdoor rooms, planting, and lighting without asking the yard to do everything at once. Prioritize the elements that serve your routine, then let the surrounding landscape complete the composition.
Plan a Houston Backyard Renovation Around Site, Scope, and Priorities
A clear renovation scope doesn’t begin with a shopping list of features. It begins with a brief that describes how you want the backyard to work, what the property can accommodate, and which improvements matter most. That distinction helps keep decisions connected as ideas become a design.
What should homeowners clarify before design begins?
Write down the household’s outdoor routines, the atmosphere you want to create, and what you’d like to retain or change. A homeowner in Houston may have different priorities from one in Sugarland, Missouri City, or Pearland, but the planning questions are similar: How will you use the space? What feels incomplete today? Which existing structures or landscape features should inform the design?
Bring inspiration images if they help communicate your preferences. Use them to identify qualities you like, such as an open layout or a sheltered dining area, rather than treating a picture as a ready-made plan. The final design should respond to your actual property, including its existing features and the way your household moves through it.
How can the project scope stay cohesive?
Group your needs under one overall direction. Consider how a pool might relate to landscape areas, how shade supports outdoor living, and where people will gather or dine. Priorities connect those choices to intended uses instead of letting each feature compete for attention.
- Document goals: Describe everyday activities, gatherings, and the atmosphere you’re aiming for.
- Review the yard: Note existing structures, features to preserve, and areas that feel underused.
- Set priorities: Separate essential elements from optional additions or ideas to revisit later.
- Develop the design: Bring the priorities and property conditions together in one coordinated plan.
Site conditions can shape where features belong and how the overall layout comes together. Treat drainage, soil, access, and existing structures as project-specific considerations to assess during planning, rather than making assumptions based on a general description of the Houston area. The scope can distinguish the core renovation from possibilities that could be incorporated later, without committing to an unsupported schedule.
A useful brief gives backyard renovation contractors Houston homeowners choose a shared reference point for discussing scope. It can also make trade-offs easier to understand. If a covered gathering area is central to your plans, for example, the design can account for it alongside the pool rather than treating shade as an afterthought.
For a broader view of how connected planning carries through a renovation, the Houston backyard renovation design-build approach can help frame the relationship between the initial vision and the finished outdoor space.
Once your goals, existing conditions, and priorities are clear, begin planning your Houston backyard transformation with a design that brings the full scope together.
Choose a Houston Design-Build Partner for the Complete Backyard
A complete backyard takes more than a collection of attractive features. Pool placement affects the surrounding landscape; shade influences where people gather; and paths, planting, and lighting help connect the yard to the home. With one design-build team coordinating these elements, decisions can support a shared vision instead of being made in isolation.
That coordination can also make the project easier to understand. The same team considers how the design responds to the property, refines the relationship between features, and carries the plan through construction. Homeowners can see how the pool, outdoor rooms, and landscape are intended to work together before individual choices become a finished environment.
What makes a complete backyard feel intentionally designed?
Look for continuity from the home into the yard. Pool surroundings, planting, materials, shade, and gathering areas should feel related, with transitions that make movement between them comfortable and natural. A pergola can define a place to sit; landscape lighting can draw attention to paths and outdoor features; and thoughtfully arranged planting can soften the edges between built and living elements.
Luxury Outdoor Living is about creating a setting that feels personal and considered, not adding every available feature. A Resort Style Back can be a source of inspiration, but its details should be interpreted for your home and routines. Careful craftsmanship and a unified design can make the yard feel like a personal retreat, whether it centers on a custom pool, an outdoor kitchen, or a quieter place to unwind.
How does Sage guide a Houston-area transformation?
Sage Pools, Scapes & Design is a Houston-area firm established in 2017. Its architect and designer brings over a decade of industry experience to backyard planning, connecting a homeowner’s goals with the design decisions that shape the finished space. The team’s work spans custom pools, spas, outdoor kitchens, pergolas, patios, and landscape lighting.
That range lets the project take shape as one environment: a pool can relate to its surrounding landscape, a patio can connect to outdoor dining, and lighting can complement the character of both. The firm serves homeowners in Houston and nearby communities, including Spring, Conroe, Tomball, and Magnolia. When choosing backyard renovation contractors Houston homeowners can rely on, look for a team that brings the larger vision into the design and construction of its individual parts.
With a locally grounded perspective and attention to the details that give a yard its character, Sage helps homeowners shape outdoor spaces around the way they want to live. Bring your backyard vision to Sage and take the next step toward a cohesive transformation.
Make Your Backyard Vision the Starting Point
The next step doesn’t require every detail to be decided. Choose one moment you want the finished space to make possible, perhaps sharing a meal outside, unwinding beside the water, or enjoying a quiet corner at the end of the day. Let that image guide the choices ahead. A clear personal intention gives design decisions meaning and helps keep the project grounded in the way you want to live.
The right backyard renovation contractors Houston homeowners choose should help carry that intention into a complete outdoor environment. Sage Pools, Scapes & Design brings pool, landscape, and outdoor living planning together, with attention to how the pieces relate to your home and to one another. You can begin with a feeling, a practical need, or a rough idea. The design process can give it form.
Ready to take the first step? Bring your Houston backyard vision to life with Sage and start shaping an outdoor space that feels distinctly yours.
Frequently Asked Questions
How much does a backyard renovation cost in Houston?
The cost depends on the project’s scope, selected features, and the work needed to adapt the design to the property. A plan centered on landscaping differs from one combining a custom pool, patio, and outdoor kitchen. To clarify your priorities, separate must-haves from optional features, then discuss how the site and selected elements shape the overall scope. This gives you a more useful project-specific estimate than a broad average.
Can I renovate my backyard in phases?
Yes, you can approach a backyard renovation in phases, provided the overall vision considers how the pieces may fit together. For example, you might prioritize the pool and its surrounding layout while keeping future outdoor dining or lighting in mind. Include those later possibilities during initial planning so the design can account for them. This helps avoid treating each phase as an unrelated project, even if you build toward the full vision gradually.
Can a backyard renovation work for a small Houston yard?
Yes, a smaller yard can be designed around a few carefully chosen uses rather than a long list of features. A compact pool, a well-placed seating area, or a pergola may suit the household’s priorities, depending on the property. Consider what needs to fit, how people will move through the space, and which existing elements should remain. A site-responsive plan can help make the available area feel purposeful without forcing in every possible feature.
Can an existing pool be included in a backyard renovation?
Yes, an existing pool can be part of a broader backyard renovation, including through pool remodeling. The design can consider how the pool relates to its surroundings and whether the adjoining landscape, patio, lighting, or gathering areas should change as well. Before settling on new features, note what you value about the pool and what feels out of step with your plans. That distinction helps guide decisions about retaining, refreshing, or reworking the space around it.
What should I prepare before discussing a backyard renovation?
Bring a short list of how you use the yard, what you hope to change, and which features you want to keep. Photos of the existing space and inspiration images can help explain your preferences, while a rough priority list separates essential needs from optional ideas. Include practical considerations such as where people enter the yard and which areas are already used for seating or play. The goal is to communicate what matters, not arrive with a finished design.
Does a backyard renovation contractor handle landscaping and outdoor structures?
Yes, Sage Pools, Scapes & Design coordinates landscape architecture and outdoor structures alongside pool projects and complete backyard renovations. Capabilities include pergolas, covered patios, outdoor kitchens, landscape lighting, and custom fire pits. The Houston-area communities served include Fulshear, Katy, Richmond, Sugarland, Missouri City, Pearland, Spring, Conroe, Willis, Montgomery, Magnolia, Tomball, Chappell Hill, and Bellville. This lets homeowners consider landscape and gathering features as part of the same project vision.
How do I make a Houston backyard more comfortable in hot weather?
Plan shade around the places you expect to spend time outdoors. A covered patio or pergola can shelter a dining or lounge area, while planting may help shape a more comfortable-feeling setting. Think about when you use the yard and where shade would be most useful, rather than placing a structure without regard to daily routines. You can also position seating and paths to connect shaded areas with the pool and other outdoor spaces.

Article by
RENE VEREECKEN
Rene Vereecken is the owner and lead designer of Sage Pools, Scapes & Design. With a background in business and graduate studies in Landscape Architecture at Texas A&M University, Rene combines technical design knowledge with a passion for creating exceptional outdoor living spaces. He works directly with every client to design custom pools, landscapes, and outdoor environments tailored to their lifestyle. From the initial design through construction, Rene is personally involved in every project, ensuring thoughtful design, quality craftsmanship, and a seamless client experience.