What if your pool, patio, shade, and landscape were planned as one backyard retreat instead of separate projects? Bringing these features together takes a clear concept and coordinated decisions. Working with an outdoor living contractor Cypress TX homeowners can start with how they want to use the yard, then shape a plan around the home, property, and daily routines.
Sage Pools, Scapes & Design brings design and construction together, connecting pool and landscape design with the details that make an outdoor space inviting. From Owner-Designed Pools to pergolas, covered patios, outdoor kitchens, and landscape lighting, each element can support a unified setting. Here’s how to prioritize features, develop a thoughtful Custom Backyard Design, and move from early ideas to a coordinated build. The goal is Luxury Outdoor Living that feels personal and works for everyday family time as well as relaxed gatherings.
Key Takeaways
- Define how you want your Cypress backyard to feel and function, then prioritize features around daily routines and gatherings.
- Thoughtful Pool and Landscape Design connects the pool, paths, dining areas, shade, and planting into one composition.
- An outdoor living contractor Cypress TX homeowners work with can coordinate design and construction as one connected project.
- Observe sun exposure, circulation, existing landscaping, and drainage to help shape a plan around your property.
- Sage brings pools, patios, outdoor kitchens, shade structures, and landscape elements together in a unified outdoor vision.
What an Outdoor Living Contractor in Cypress, TX Can Bring Together
What should your backyard make possible? Outdoor living design-build brings together planning and construction for spaces to relax, dine, and gather. Instead of choosing a pool, patio, and planting as unrelated additions, start with how you want the whole yard to feel and function. A quiet retreat, a place for family meals, and a setting for hosting may each call for different priorities.
Luxury Outdoor Living is a connected, purpose-led backyard experience, where each space supports the way you want to spend time at home.
An outdoor living contractor Cypress TX homeowners choose for an integrated project can help turn that vision into a coordinated plan. As a Design-Build Pool Company, Sage considers the pool alongside its surrounding spaces, creating a clear relationship between recreation, dining, shade, and landscape.
Which backyard elements can share one design?
A custom pool can serve as a visual anchor, while an integrated spa can create another place to unwind. An outdoor kitchen can support meals, and a covered patio or pergola can provide a shaded gathering spot. These features work best when their locations and connections are planned together, rather than fitted into leftover spaces.
Patios help define where outdoor activities take place. For background on how patios are designed and constructed, see Patio construction and design. Landscape architecture can connect paved areas with planting and paths, while lighting helps shape the setting after dusk. Artificial grass can also define a usable area within the broader composition.
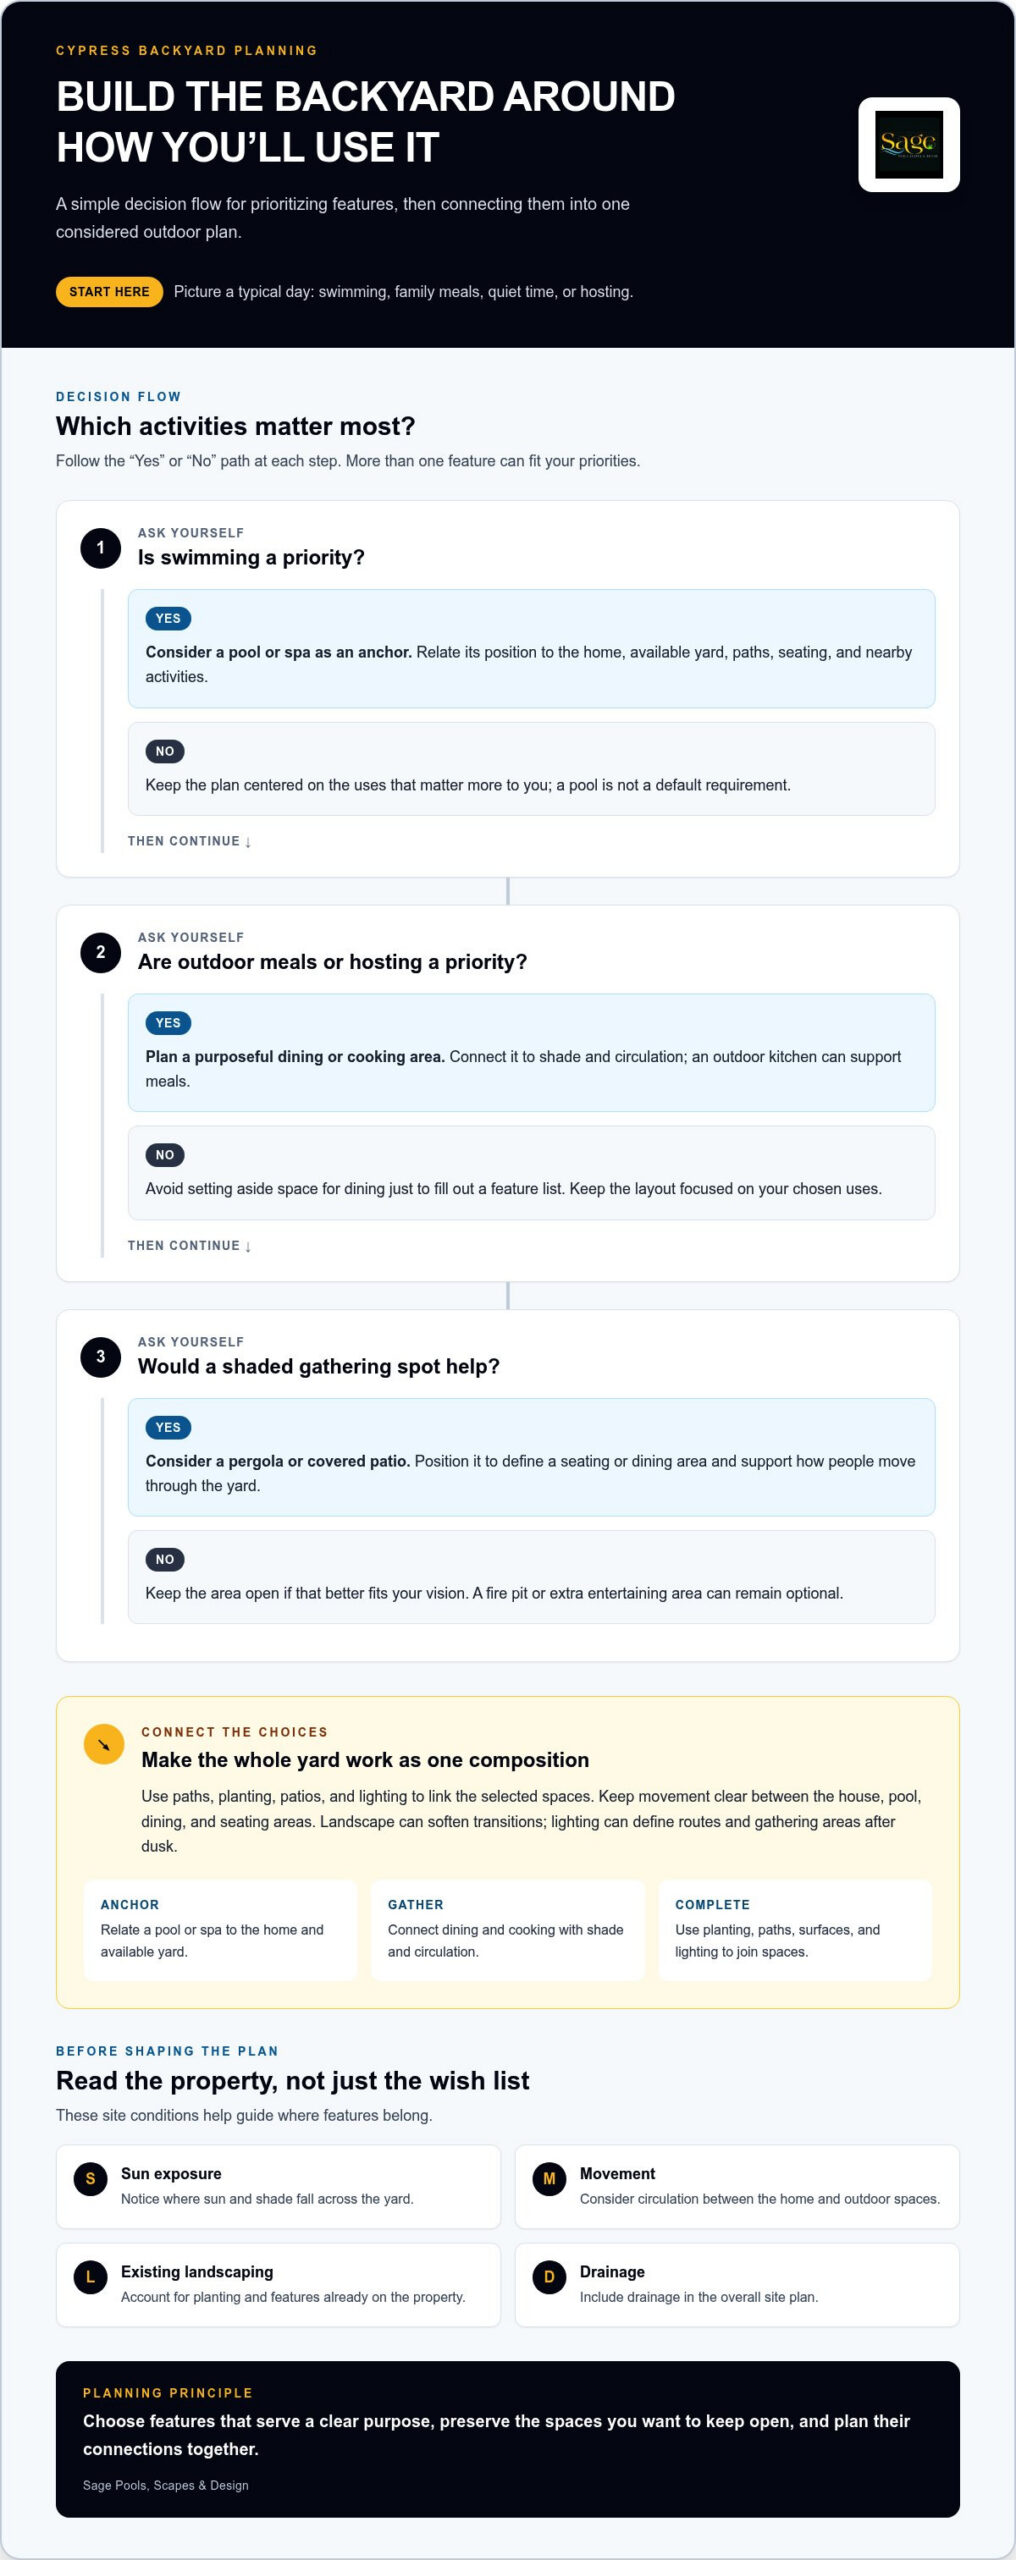
- Anchor: Consider how a pool or spa relates to the home and the available yard.
- Gather: Position cooking and dining areas in a purposeful relationship to shade and circulation.
- Complete: Use planting, lighting, and ground surfaces to connect transitions between spaces.
Not every backyard needs every feature. Choose elements that feel connected and serve a clear purpose.
How should Cypress homeowners describe their vision?
Start with a typical day. Picture a quiet evening outdoors, a family meal, or a gathering where people move easily between the house and yard. Separate essential functions from optional additions. A shaded place to sit might be a priority, while a fire pit or extra entertaining area could be considered later. This gives Custom Backyard Design a useful foundation without assuming every project needs the same features.
Note what you want to see from inside the home, where people should gather, and which parts of the yard you want to keep open. Those preferences can guide Luxury Pool Design and the placement of surrounding features. With a clear vision, planning can focus on how each element contributes to a personal, welcoming backyard.
How Pool, Patio, and Landscape Design Create a Cohesive Cypress Backyard
A cohesive backyard is more than a collection of attractive features. It’s a sequence of spaces that work together: a clear path from the house to the pool, a nearby place to sit or dine, and planting that softens the transition between hard surfaces and open yard. Pool and Landscape Design considers sightlines, movement, and usable space as one composition.
Begin with how you expect to use the yard and the space your property provides. A household that prioritizes swimming may center the plan on a pool, while frequent outdoor meals could make the dining area a stronger anchor. Choose features to support those priorities, not to fill out a standard checklist. Sage’s design-build approach considers how backyard elements relate across a whole-yard renovation.
How does a pool shape the surrounding outdoor rooms?
A pool is part of the overall composition, not an isolated installation. Its position influences where paths lead, how seating faces the water, and how easily people move between swimming, dining, and the home. Sage designs custom in-ground pools, small cocktail pools, and in-ground spas, with each feature considered in relation to the available yard and intended use.
For example, a dining area can be close enough to connect with poolside activity while still having its own purpose. A seating zone can offer a quieter view of the water, and a clear route can help people move between spaces without cutting through the dining area. The aim is an intuitive layout, not simply the maximum number of features.
Where do shade, lighting, and landscape fit?
Shade structures help define outdoor rooms. A pergola can mark a seating or dining area, while a covered patio can create a more sheltered gathering space beside the house. Placement affects both the character of the yard and how people move through it. Homeowners exploring options can find ideas in Sage’s custom pergola design guidance.
Landscape and lighting complete the composition. Planting can frame a view, soften a patio edge, or give a path a clearer destination. Landscape lighting can add ambience and help define routes and gathering areas after dark. Each choice should support the overall vision rather than compete for attention.
An outdoor living contractor Cypress TX homeowners choose for a coordinated project can bring these relationships into focus from design through construction. Sage Pools, Scapes & Design plans pools and landscapes with connected outdoor features in mind. For more on how the elements can work together, explore Sage’s outdoor living design-build approach.
What a Design-Build Approach Changes for Cypress Outdoor Projects
A backyard vision might begin with a few ideas: a pool, a shaded place to dine, or a quiet corner to unwind. A design-build approach gives those ideas a shared path from planning into construction, so the selected features are considered as parts of one project. The design intent stays connected to the work that brings it to life.
A design-build process connects the original backyard concept to construction by carrying the homeowner’s priorities through planning and into the finished work.
This continuity makes it easier to understand how choices relate. If a pool is central to the vision, for example, its placement can be considered alongside the patio, routes through the yard, and planting. The scope is shaped around the property, the homeowner’s priorities, and the outdoor features selected for the project.
How does the project move from vision to design?
Begin by describing what you want the yard to make possible. Sage’s design process turns those ideas into a coordinated plan, using your lifestyle goals to guide the selection and arrangement of features. Owner-Designed Pools reflects the homeowner’s role in shaping the pool concept around personal preferences rather than starting with a one-size-fits-all layout.
A practical discussion separates everyday needs from additions that would be welcome but aren’t essential. This gives the plan direction without forcing a particular scope. The property and selected features then inform how the concept comes together. Landscape is part of that picture too. Sage’s Houston landscape architecture and luxury design perspective offers additional context for planning the outdoor setting.
How are the design and build phases connected?
Once the design is developed, the project moves into construction. Sage manages projects from initial design through construction, keeping the intended vision connected across the project lifecycle. The design provides a basis for carrying selected features into the build, while the scope and details remain tailored to the property and homeowner’s priorities.
An outdoor living contractor Cypress TX homeowners work with through a design-build model can make the sequence clear: share the vision, develop the design, coordinate the chosen elements, and proceed into construction. Not every backyard needs the same features. A pool, patio, landscape, or shade structure can be included according to the project’s purpose and scope.
The central benefit is a connected journey rather than a set of unrelated decisions. Sage Pools, Scapes & Design brings design and construction together for outdoor projects, translating a personal vision into a considered plan and built space. Explore Sage’s design-build approach.
How to Plan an Outdoor Living Project Around Your Cypress Property
A strong plan starts with the yard you have, not a list of features copied from another home. Before choosing a pool, kitchen, patio, or planting scheme, consider how your household uses the space and what the property can comfortably support. These observations give Custom Backyard Design a practical foundation and help keep the result cohesive.
Walk the yard at different times of day and note what changes. Where does direct sun fall? Which areas feel naturally sheltered? Pay attention to how you enter the yard, where you pause, and the routes between the house and outdoor spaces. Notice existing trees, structures, hardscape, and views worth preserving or framing. Assess drainage and sun exposure for your specific property instead of making assumptions based on location.
Which site details should shape the first design conversation?
Think through the yard as a series of everyday movements: entering, relaxing, dining, and walking between each area. Mark the places that already work and those that feel awkward or underused. Note where you’d prefer shade, what you see from the home, and how existing landscaping or structures affect possible layouts. These observations make the first design discussion specific to your property.
How can homeowners prioritize features before design?
Separate the functions you need from additions you may want to consider later. If swimming is central to family life, a pool may guide the plan. If outdoor meals matter most, an outdoor kitchen or patio may take priority. The right sequence depends on your household and available yard, not a universal project scope.
Use a simple priority list to clarify decisions:
- Essential: Identify the activities the yard should support regularly, such as swimming, dining, or sitting comfortably.
- Helpful: Note features that would make those activities easier, such as shade near a gathering area or lighting along a frequently used route.
- Optional: Set aside additions to consider later, so they don’t distract from the core plan.
This approach leaves room for a personal vision without turning the project into a disconnected collection of upgrades. Luxury Outdoor Living might mean a calm retreat with a few well-chosen features or a more expansive entertaining space. The design should reflect how you actually want to use the yard. If “Resort Style Back” is part of your inspiration, describe the feeling behind it, perhaps restful, open, or welcoming, then connect that feeling to practical priorities.
Bring your notes, observations, and essential-versus-optional list into the design conversation. Sage Pools, Scapes & Design shapes projects around the property and homeowner’s priorities. Explore a tailored outdoor living plan with Sage.
Create Your Cypress Outdoor Living Vision with Sage
A backyard takes shape around the people who use it. Sage Pools, Scapes & Design is a locally owned Houston-area firm serving homeowners in the region, including readers in Cypress, and brings outdoor projects from initial design through construction. That connected approach helps carry a clear vision into a considered plan, with chosen features coordinated around the home, yard, and the way the household wants to spend time outside.
As a Design-Build Pool Company, Sage considers a pool in context with the surrounding landscape and gathering spaces. The Boutique Pool Builder approach is personal by nature: the design is shaped around the homeowner’s priorities and property, rather than a fixed combination of features. Each selected element has a purpose and contributes to the larger setting.
What can Sage bring into one backyard plan?
Depending on the project, a plan can bring together custom pools, in-ground spas, landscape architecture, outdoor kitchens, pergolas, covered patios, and custom fire pits. These features support different routines, from swimming and dining to relaxing in a shaded spot. Pool and landscape decisions are considered together so the outdoor spaces feel related, not like separate additions.
Other services can help complete or refresh the setting. Landscape lighting can shape the atmosphere after dark, artificial grass can define a usable green area, and lawn maintenance can support the ongoing care of the landscape. Pool remodeling can update an existing pool as part of a broader backyard vision. The combination is specific to the project, and there’s no need to include every feature.
That flexibility matters. One homeowner may prioritize a pool and shaded seating, while another may focus on an outdoor kitchen, patio, and landscape improvements. Sage shapes the selected elements into a coherent design that reflects those priorities and fits the property.
What is a useful next step for a Cypress homeowner?
Begin with a short description of how you want to use the yard. Note the activities that matter most, the features you consider essential, and any ideas you’d like to explore later. Identify what already works and what you’d like to change. These observations give the initial design conversation a clear starting point.
From there, Sage carries the project through planning and into construction, keeping your goals connected to the design and chosen scope. For Cypress homeowners searching for an outdoor living contractor Cypress TX, this means considering the whole vision, including pool, landscape, patio, shade, and gathering features, within one project lifecycle.
Ready to shape your ideas into a coordinated backyard plan? Explore Sage’s outdoor living and design-build services.
Give Your Backyard Vision a Clear First Step
Your next step doesn’t need to be a finished plan. Start with one question: what would make you want to spend more time outside? A place to unwind at the end of the day, a setting for family meals, or a backyard that welcomes friends can each point toward a different design direction.
Write down the moments you hope to create, then consider which parts of your yard could support them. That reflection gives an outdoor living contractor Cypress TX homeowners work with a more personal starting point for shaping the space. The details can take form through a design conversation guided by your priorities and the character of your property.
When you’re ready to explore what your outdoor space could become, explore Sage’s outdoor living design and build services. Your backyard vision can begin with one clear idea and grow into a place that feels distinctly yours.
Frequently Asked Questions
Can one contractor coordinate a pool, patio, and landscaping project?
Yes. A design-build contractor can plan a pool, patio, and landscape as parts of one backyard project. This gives decisions about placement, transitions, and use a shared design context. For example, a path can connect the home, pool, and dining area, while planting helps frame those spaces. An outdoor living contractor Cypress TX homeowners choose for this approach can carry the project from the initial concept into construction.
Can an outdoor living project include a pool and an outdoor kitchen?
Yes. A backyard plan can include both a pool and an outdoor kitchen. Their relationship depends on the property and how you expect to use the space. A design can account for access between the kitchen, dining area, and pool, while keeping each zone distinct enough for its purpose. Sage offers custom pool design and construction along with outdoor kitchens, so these features can be considered within a coordinated backyard project.
What outdoor living services does Sage offer in Cypress?
Sage offers pool design and construction, in-ground spas, small cocktail pools, landscape architecture, outdoor kitchens, pergolas, covered patios, custom fire pits, landscape lighting, artificial grass installation, lawn maintenance, and pool remodeling. These services support outdoor projects across the Houston area, including Cypress, Houston, Fulshear, Katy, Richmond, Sugarland, Missouri City, Pearland, Spring, Conroe, Willis, Montgomery, Magnolia, Tomball, Chappell Hill, and Bellville. Selected features can be tailored to the homeowner’s priorities and property.
Can I improve my backyard without adding a swimming pool?
Yes. A backyard can be refreshed without adding a pool. Depending on your goals, landscape architecture, a covered patio, pergola, outdoor kitchen, fire pit, lighting, or artificial grass can help shape a more usable setting. A homeowner who enjoys outdoor dining might focus on a kitchen and covered gathering space, while someone seeking a quieter retreat may prioritize shade, planting, and lighting.
Can an existing pool be part of a backyard redesign?
Yes. An existing pool can remain part of a broader backyard redesign, and Sage offers pool remodeling. The surrounding plan can consider how the pool relates to updated patios, landscape features, lighting, or gathering areas. This lets homeowners plan the yard as a whole rather than treating the pool as separate from the rest of the outdoor space. The appropriate scope depends on the pool, property, and project priorities.
How do I start planning an outdoor living project in Cypress?
Start by writing down the activities you want your yard to support, such as swimming, outdoor meals, or a comfortable place to unwind. Note which existing features you want to keep and what feels less useful. Observations about access, shade, and the areas you use most can make the first planning conversation more focused. From there, the design can be shaped around your property and priorities.
Does Sage manage outdoor projects from design through construction?
Yes. Sage manages projects from initial design through construction. Homeowners can develop their outdoor vision and carry the selected project scope forward with one design-build firm. Sage Pools, Scapes & Design is locally owned and operated and led by an experienced architect and designer with over a decade of industry experience. Its project-lifecycle approach connects planning decisions with construction.

Article by
RENE VEREECKEN
Rene Vereecken is the owner and lead designer of Sage Pools, Scapes & Design. With a background in business and graduate studies in Landscape Architecture at Texas A&M University, Rene combines technical design knowledge with a passion for creating exceptional outdoor living spaces. He works directly with every client to design custom pools, landscapes, and outdoor environments tailored to their lifestyle. From the initial design through construction, Rene is personally involved in every project, ensuring thoughtful design, quality craftsmanship, and a seamless client experience.