A covered patio builder in Katy can design a structure that complements your home, with the roof style and materials tailored to your outdoor space. Permits may be required depending on the project’s scope, so plan for approvals as part of the process.
A well-designed cover does more than create shade. It can make the patio feel like a natural extension of your home while helping protect outdoor furnishings from sun and rain.
If you’re weighing styles, materials, or installation details, this guide explains how those choices shape the finished space. Learn what to expect from a design consultation and estimate, how HOA approvals and permits fit into planning, and how installation comes together.
Key Takeaways
- Match a patio cover to your home by considering roof shape, materials, and how much shade and airflow you want.
- Use a design consultation and in-home estimate to clarify the project’s layout, priorities, and scope.
- Plan for HOA approval and permits early; requirements can depend on the project and its location.
- Understand how the installation process, custom features, and site conditions shape the project plan.
- Consider how a covered patio can support a more comfortable outdoor space and help protect furnishings from sun and rain.
Can the patio be built to match my home’s style?
Yes. A covered patio builder in Katy can shape the design around your home’s roofline, exterior finishes, and the way you use the yard. Start by noting details you want the new structure to echo, such as brick color, trim, or the pitch of the existing roof. These priorities give the design discussion a clear starting point and help the addition feel intentional.
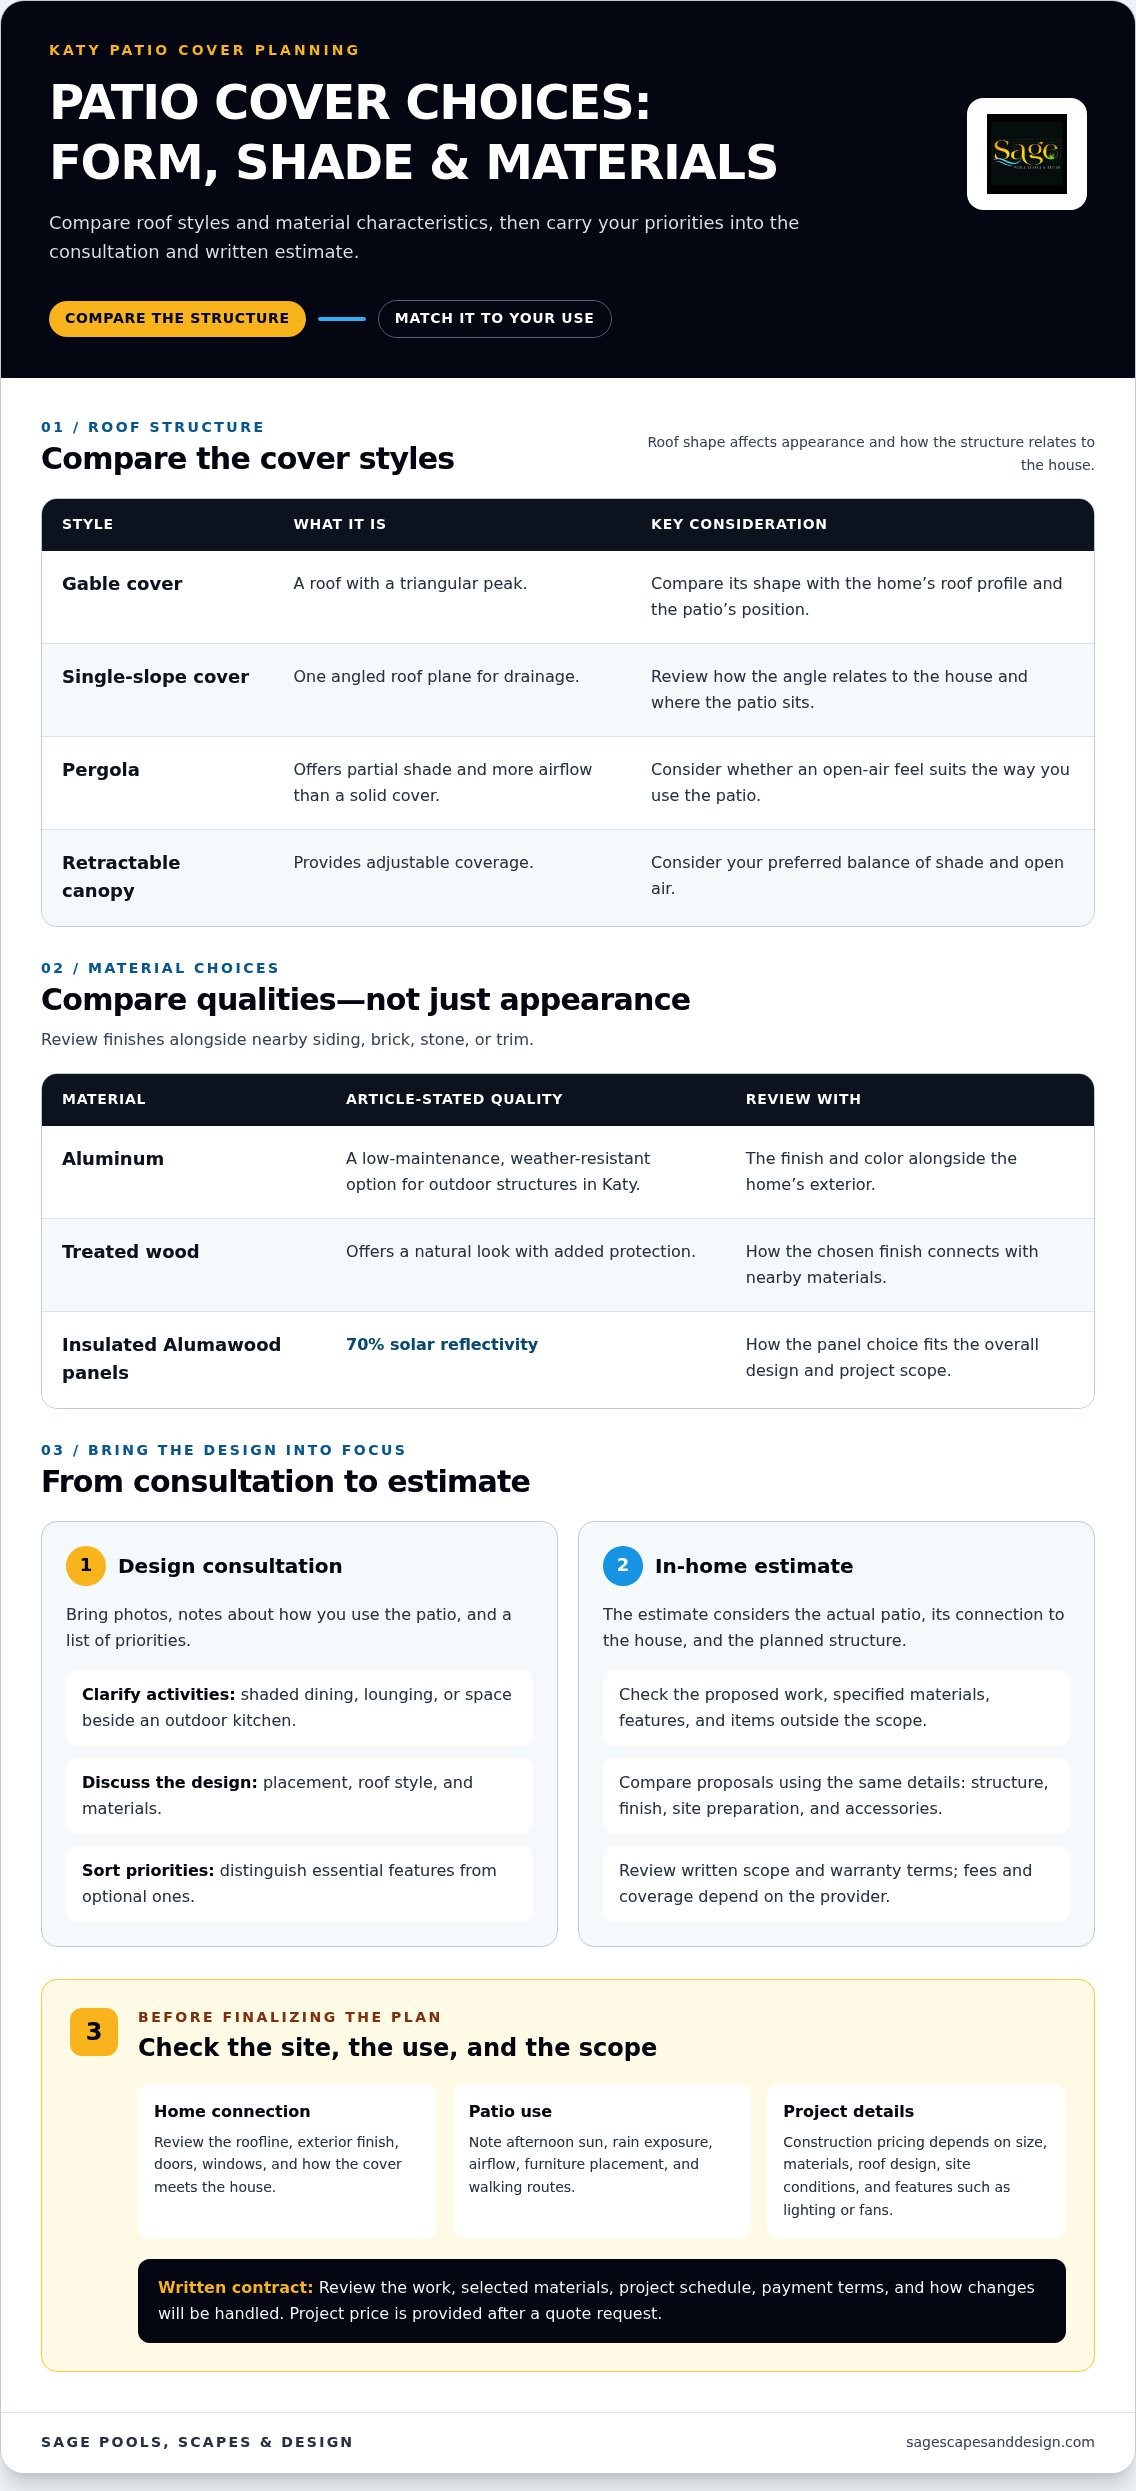
Roof shape influences the patio’s appearance and how it relates to the house. A gable cover has a triangular peak, while a single-slope cover has one angled roof plane for drainage. Compare each option with the home’s roof profile and the patio’s position. A pergola offers partial shade and more airflow than a solid cover, while a retractable canopy provides adjustable coverage.
Material and finish choices can reinforce that visual connection. Aluminum is a low-maintenance, weather-resistant option for outdoor structures in Katy. Treated wood offers a natural look with added protection. Insulated Alumawood panels have 70% solar reflectivity. Consider how each material and finish relates to nearby siding, brick, stone, or trim, then review those choices together rather than selecting them in isolation.
Customization also means planning around activities and features. Decide whether the covered area will be used for outdoor dining, lounging, or a route between the home and yard. If an outdoor kitchen is part of the plan, map the cooking and seating areas in relation to the roof. With a pergola, consider whether a retractable canopy suits your preferred balance of shade and open air.
A design-and-construction plan should connect your preferences to the site. Mark the patio footprint, identify where the structure meets the house, and consider how posts affect furniture placement and walking paths. A covered patio builder in Katy can use these decisions to coordinate architectural details with everyday use. Clear plans also show which features are included in the final design.
A Katy project example combines several finishes and outdoor features: an outdoor kitchen and fireplace sit beneath a patio cover with a stained tongue-and-groove ceiling. Stack stone appears around the kitchen and fireplace. The kitchen includes a 42-inch gas grill, refrigerator, sink, storage, and wrap-around bar-top seating. That example shows how material choices can tie separate spaces together.
When reviewing project photos, look beyond the overall impression. Compare roof connections, finish transitions, and how the cover frames the patio. Customer feedback can add context about communication and completed work, so read it alongside project examples rather than treating one comment as the whole story. This helps you assess design, service, and construction details before choosing a direction.
Design consultations and in-home estimates
A consultation turns your ideas into a practical plan for your yard, home, and daily routines. An in-home estimate can then define the proposed work and its scope.
Design Consultations
Bring photos of your home, notes about how you use the patio, and a list of priorities. Decide whether outdoor living means shaded dining, a lounge area, or space beside an outdoor kitchen. A designer can use those details to discuss placement, roof style, and materials. The consultation should help separate essential features from optional ones.
In-Home Estimates
An in-home estimate considers the actual patio, its connection to the house, and the planned structure. Some Katy providers advertise estimates at no charge, but that isn’t a standard you should assume for every project. Estimate fees and warranty coverage depend on the provider; review the written scope and warranty terms before approving work.
Use the estimate to understand the proposed work, specified materials and features, and what falls outside the scope. If comparing proposals, look for the same details in each: structure, finish, site preparation, and selected accessories. A clear written scope makes differences easier to identify than a headline total alone.
Matching Patio Design to the Home
During the site visit, consider how the proposed cover relates to the home’s roofline, exterior finish, doors, and windows. Discuss how the design will meet the house and frame the patio, then review material and color choices together. These steps help the new feature feel connected to the architecture rather than visually separate.
Weather and intended use also shape the design. Note where afternoon sun reaches the patio, how rain affects the space, and whether airflow matters for dining or relaxing. Those observations help clarify whether an open structure or fuller coverage best suits your routines. The plan should also account for furniture placement and walking routes.
Before the consultation, prepare a short project brief: the activities you want to support, existing features to retain, and the look you prefer. During the meeting, confirm that each priority appears in the proposed layout. If an outdoor kitchen is part of the plan, show how cooking and seating should relate to the covered area. This turns broad preferences into practical design decisions.
After reviewing the estimate, note unanswered scope questions and request clarification within the project discussion. For a design that connects patio coverage with the wider yard, explore custom covered patio design as part of your outdoor living plan.
Why Choose us for Patio Covers?
Construction pricing depends on the cover’s size, materials, roof design, site conditions, and features such as lighting or fans. The project price is provided after a quote request. Before construction begins, the contract should describe the work, selected materials, project schedule, payment terms, and how changes will be handled.
Project Photos and Videos
Review patio cover photos and videos for finished details, not just overall appearance. Look at how the roof meets the house, how posts frame the space, and whether ceilings, lighting, or fans appear in projects with similar goals. A video, for example, may show how a cover connects with an outdoor kitchen more clearly than a single finished photo.
Compare projects by the features that matter to your yard. A photo of a solid roof can help you assess its scale, while pergola images show a more open structure. Notice how finished spaces relate to the home and surrounding landscape. Ask which visible details reflect the planned scope rather than assuming every feature belongs in every project.
Upfront Project Quotes
A useful quote translates the design into a defined scope. Check that it identifies the proposed structure, materials, finish, and selected features, such as lighting or fans. It should also make clear what work is included and what falls outside the project. These details help you compare proposals on equivalent terms instead of relying on a single total.
For a Katy project, size, roof type, materials, site conditions, and custom additions can all affect the quote. A covered outdoor kitchen, for example, may involve different design choices than a simple shaded seating area. Review the written estimate alongside the drawings or project description to confirm the quoted work reflects the space you want to build.
Project Timelines
Building a covered patio in Katy typically takes around 2 to 4 weeks, depending on project size and custom features. Treat that as a general project-duration reference, not a substitute for the schedule in your proposal. A larger structure or added details can shape the sequence of work, so look for an estimated start and completion window in writing.
Ask how the project moves from preparation to construction and final review. A clear schedule helps you plan around patio access, furniture, and outdoor gatherings. If the design includes a kitchen or other built-in features, make sure the proposal shows how those elements fit into the planned work.
Covered Patio Contract Details
Before signing, read the contract for a clear description of the structure, materials, finishes, and included features. Confirm that the project address, scope, payment terms, and schedule are written down. If the plan includes a ceiling finish and lighting, for example, those details should appear in the project documents rather than remain informal expectations.
Review how the contract handles changes to the design or scope, including how updates are documented. Keep the final proposal and approved revisions together. This gives you a shared reference during construction and helps align the completed patio with the agreed details.
HOA approvals and permit handling
A covered patio project in Katy may require permits depending on its scope. Patio covers and pergolas generally require permits from the City of Katy or Harris and Fort Bend counties. HOA approval is a separate consideration, so identify both review paths before scheduling construction. Keeping them distinct helps prevent design decisions from relying on assumptions about approval.
Start by identifying which jurisdiction serves the property and whether the home belongs to an HOA. Ask the HOA about its architectural review process and submission instructions. The association may have its own application materials and review sequence. Follow its directions to prepare a project description showing the proposed cover’s location, appearance, materials, and relationship to the house.
A clear drawing or project plan can make the design easier to assess. Include the cover’s footprint, roof profile, finish, and visible details, such as posts or a ceiling. If the patio sits beside an outdoor kitchen, show how the structure relates to it. These details help reviewers understand the proposed work rather than interpret a broad description like “add patio shade.”
For permits, project scope matters. A patio cover or pergola in Katy generally requires permits from the City of Katy or Harris and Fort Bend counties, though the specific permit need can depend on the project. Organize details about the proposed structure, its connection to the home, and included work for the permit process. Keep the project description consistent across plans and applications.
Use this sequence to keep approvals organized:
- Confirm the property’s HOA status and the relevant local jurisdiction.
- Prepare a plan showing the patio cover’s location, design, materials, and related features.
- Submit HOA materials according to the association’s process, then retain its written response.
- Address applicable permit steps with the correct jurisdiction before construction begins.
Track each review separately. Save the HOA submission, responses, revised plans, and permit paperwork in one project folder. If a reviewer requests a design change, update the plan before relying on an older version. For example, an adjustment to the cover’s placement should appear consistently in drawings used for later review.
Before work starts, compare the approved design with the construction documents. Check the roof shape, materials, and patio position against the house. A pergola and a solid patio cover have different visual profiles, so the submitted plan should accurately reflect the chosen structure. Organized documentation makes the approval path easier to follow and helps align the finished space with the reviewed design.
Patio cover installation in Katy
For Katy’s outdoor conditions, aluminum is a low-maintenance, weather-resistant option; treated wood suits homeowners seeking a natural look with added protection. Insulated aluminum covers are also popular locally for helping outdoor spaces stay cooler.
Installation begins by translating the approved design into work in the backyard. The contractor prepares the site, marks the structure’s footprint, and coordinates its placement with the house and patio. Before work starts, clear furniture and other items from the planned area. If an outdoor kitchen is nearby, keep its position and intended coverage in view throughout installation.
Next, the structure takes shape according to its design. A solid roof provides more complete coverage, while a pergola offers partial shade and more airflow. Insulated aluminum panels can help keep the outdoor space cooler, and treated wood brings a warmer, natural appearance. The right choice depends on the shade you want, the look you prefer, and how you’ll use the backyard.
Building a covered patio in Katy typically takes around 2 to 4 weeks, depending on project size and custom features. That period gives homeowners a useful planning reference, while the actual sequence depends on the design and scope. A project with lighting, fans, or an outdoor kitchen connection calls for coordination beyond installing the main roof structure.
As work progresses, compare the structure with the agreed design. Check that its placement suits the patio, its connection to the home follows the plan, and selected finishes appear as specified. For example, a cover intended to shade outdoor dining should align with the table area without blocking the main path through the yard.
Completion means more than installing the final panel or beam. Review the finished structure, visible connections, selected finishes, and how the covered area works alongside existing features. Move furniture back only when the work area is ready. For an outdoor kitchen, confirm that the covered portion aligns with the intended cooking and seating zones.
Before construction, keep the design, scope, and relevant approval documents together. This gives the homeowner and contractor a shared reference for the planned work. If a detail changes, record the revision so the completed patio reflects the updated design. Clear coordination between preparation, installation, and final review helps integrate the new cover with the house and backyard.
Planning a patio cover as part of a broader yard project? Plan your covered patio project around the way you want to use your outdoor space.
Sage Pools, Scapes & Design: Pool Design+Build
Sage Pools, Scapes & Design builds covered patios and porches, and can help when your patio plan is part of a larger backyard vision. Its Pool Design+Build service brings pool planning and construction together, while Landscape Architecture can shape how the surrounding yard connects with the home and outdoor gathering areas.
Consider bringing these elements together if you’re planning a pool alongside a covered patio, or if an existing pool needs remodeling as the outdoor space evolves. In-Ground Spa Builders can also support a design that includes a spa. Planning the pool, patio, and landscape together helps clarify how they should relate before work begins.
Contact Sage Pools, Scapes & Design to discuss your backyard plans.
Shape the Outdoor Space You Want to Live In
A covered patio can be the starting point for a more connected backyard, especially when future plans include a pool, spa, or refreshed landscape. Before choosing a covered patio builder in Katy, picture how you want the whole space to work: where you’ll gather, which views you want to preserve, and how the patio could relate to future improvements.
Sage Pools, Scapes & Design offers Pool Design+Build, Landscape Architecture, and Pool Remodeling. These services help homeowners consider a patio within a broader outdoor plan, whether they’re creating a new setting or updating an existing one. A considered design can bring the home, patio, and surrounding landscape into harmony while keeping everyday use in focus.
When you’re ready to explore how your backyard vision could take shape, contact Sage Pools, Scapes & Design. A thoughtful next step can turn an early idea into a space that feels distinctly yours.
Frequently Asked Questions
Which covered patio builders serve Katy, Texas?
Sage Pools, Scapes & Design serves Katy and builds covered patios and porches. If your project connects patio shade with a wider backyard plan, consider how the cover will relate to landscaping, a pool, or outdoor gathering areas. Start by defining the space you want to improve and the features it should accommodate, such as a dining area or a clear route to the yard.
What types of covered patios can Katy builders design and build?
Katy homeowners can consider solid patio covers, gable roofs, single-slope roofs, and pergolas. Gable roofs create a peaked profile, while single-slope roofs use one angled plane; pergolas offer partial shade and more airflow. A retractable canopy adds adjustable coverage to a pergola. Decide whether you prefer an open feel or broader overhead protection, then match the design to the patio’s intended use.
How much does a covered patio cost in Katy, TX?
The price depends on the project and is provided after a quote request. Key cost factors include the structure’s size, chosen materials, roof design, site conditions, and custom features. A design with lighting or fans, for example, differs in scope from a simpler cover. A written estimate shows how selected details shape the proposed work, without relying on a broad price range that may not fit your backyard.
What permits are required to build a covered patio in Katy, Texas?
A covered patio project in Katy may require permits depending on its scope. Patio covers and pergolas generally require permits from the City of Katy or Harris and Fort Bend counties. The applicable jurisdiction depends on the property’s location, so organize the project address and design information before starting permit steps. Keep submitted plans consistent with the structure and features intended for construction.
What HOA rules apply to covered patio additions in Katy neighborhoods?
HOA requirements are set by the specific association, so review its governing documents and architectural approval process for patio additions. Focus on details relevant to your design, including placement, visible materials, roof shape, and exterior color. An association’s architectural review, for example, may ask for a drawing showing how the addition appears from neighboring spaces. Keep the approved design and later revisions together.
How do covered patio builders in Katy compare on reviews, experience, and services?
Compare builders by examining relevant completed projects, clear examples of their work, and the services they offer. Look for patio designs with features similar to yours, then consider how the structure connects with the home and yard. Reviews can provide perspective on communication and project experience, but assess them alongside documented examples and a written scope. Sage Pools, Scapes & Design offers covered patio and porch building.
How long does covered patio construction take in Katy?
Covered patio construction in Katy typically takes around 2 to 4 weeks, depending on project size and custom features. Use the estimate as a planning reference, then align household plans with the project schedule. A cover with added features requires coordination beyond the main structure. Before work starts, clarify the planned start and completion window and how the contractor will communicate schedule changes during construction.

Article by
RENE VEREECKEN
Rene Vereecken is the owner and lead designer of Sage Pools, Scapes & Design. With a background in business and graduate studies in Landscape Architecture at Texas A&M University, Rene combines technical design knowledge with a passion for creating exceptional outdoor living spaces. He works directly with every client to design custom pools, landscapes, and outdoor environments tailored to their lifestyle. From the initial design through construction, Rene is personally involved in every project, ensuring thoughtful design, quality craftsmanship, and a seamless client experience.