A successful pool deck remodel starts by looking beyond the surface. A few worn areas may call for a focused update, while a deck that feels uncomfortable or disconnected from the backyard may benefit from a broader redesign. Thoughtful pool deck remodeling Houston homeowners can feel confident about begins with understanding the space’s condition and how the household uses it.
Consider which finishes will feel right underfoot, how much upkeep they require, and how the work will relate to the pool and outdoor routine. The right plan balances appearance with comfort and practicality, bringing the deck into harmony with the home, pool, and surrounding landscape.
This guide explains how to assess whether to refresh or rethink your deck, compare finishes, and plan the layout. It also shows how Pool and Landscape Design can bring the details together for Luxury Outdoor Living. Sage Pools, Scapes & Design approaches the poolside as part of a larger backyard vision, connecting pool remodeling and landscape architecture in a coordinated design-build plan.
Key Takeaways
- Use signs of wear, appearance, and layout limitations to decide whether your poolside needs a focused refresh or a broader redesign.
- Compare concrete, pavers, and natural stone by appearance, texture, and care needs.
- Plan pool deck remodeling Houston homeowners can enjoy as part of a setting that connects the pool, home, and outdoor living areas.
- Consider drainage, access, pool edges, and nearby landscape conditions as you shape the design.
- Coordinate pool remodeling and landscape architecture to bring the backyard vision together.
Pool Deck Remodeling in Houston: When Is an Update Worthwhile?
Does your poolside invite people to gather, stretch out, and unwind, or has it become a space everyone passes through? Your answer can help clarify whether the deck needs a targeted refresh or a broader redesign. Pool deck remodeling Houston homeowners undertake can address a tired surface or reshape how the pool area connects with the home and landscape.
Pool deck remodeling updates the poolside surface and setting to suit the deck’s condition and the way your household uses the space. The work might focus on the finish, improve transitions, or rethink how surrounding areas fit together. In Houston, sun exposure and recurring rain make drainage, weathering, and landscape conditions important parts of the design conversation.
Signs your pool deck may need remodeling
Look for visible wear, a finish that feels dated beside the home, or awkward transitions between the deck, pool edge, and yard. Notice whether the layout supports your routines. Is there room to set down towels? Does the main path cut through the spot where people naturally want to relax? Specific observations like these help define what to change.
Cosmetic concerns, such as a finish that no longer suits the home, can guide design choices. Areas that appear uneven, hold water repeatedly, or have changed over time deserve professional assessment before you settle on a finish or layout. A photograph or brief description can’t establish what’s happening below the surface, so don’t treat a visual clue as a diagnosis.
Refresh the deck or rethink the whole pool area?
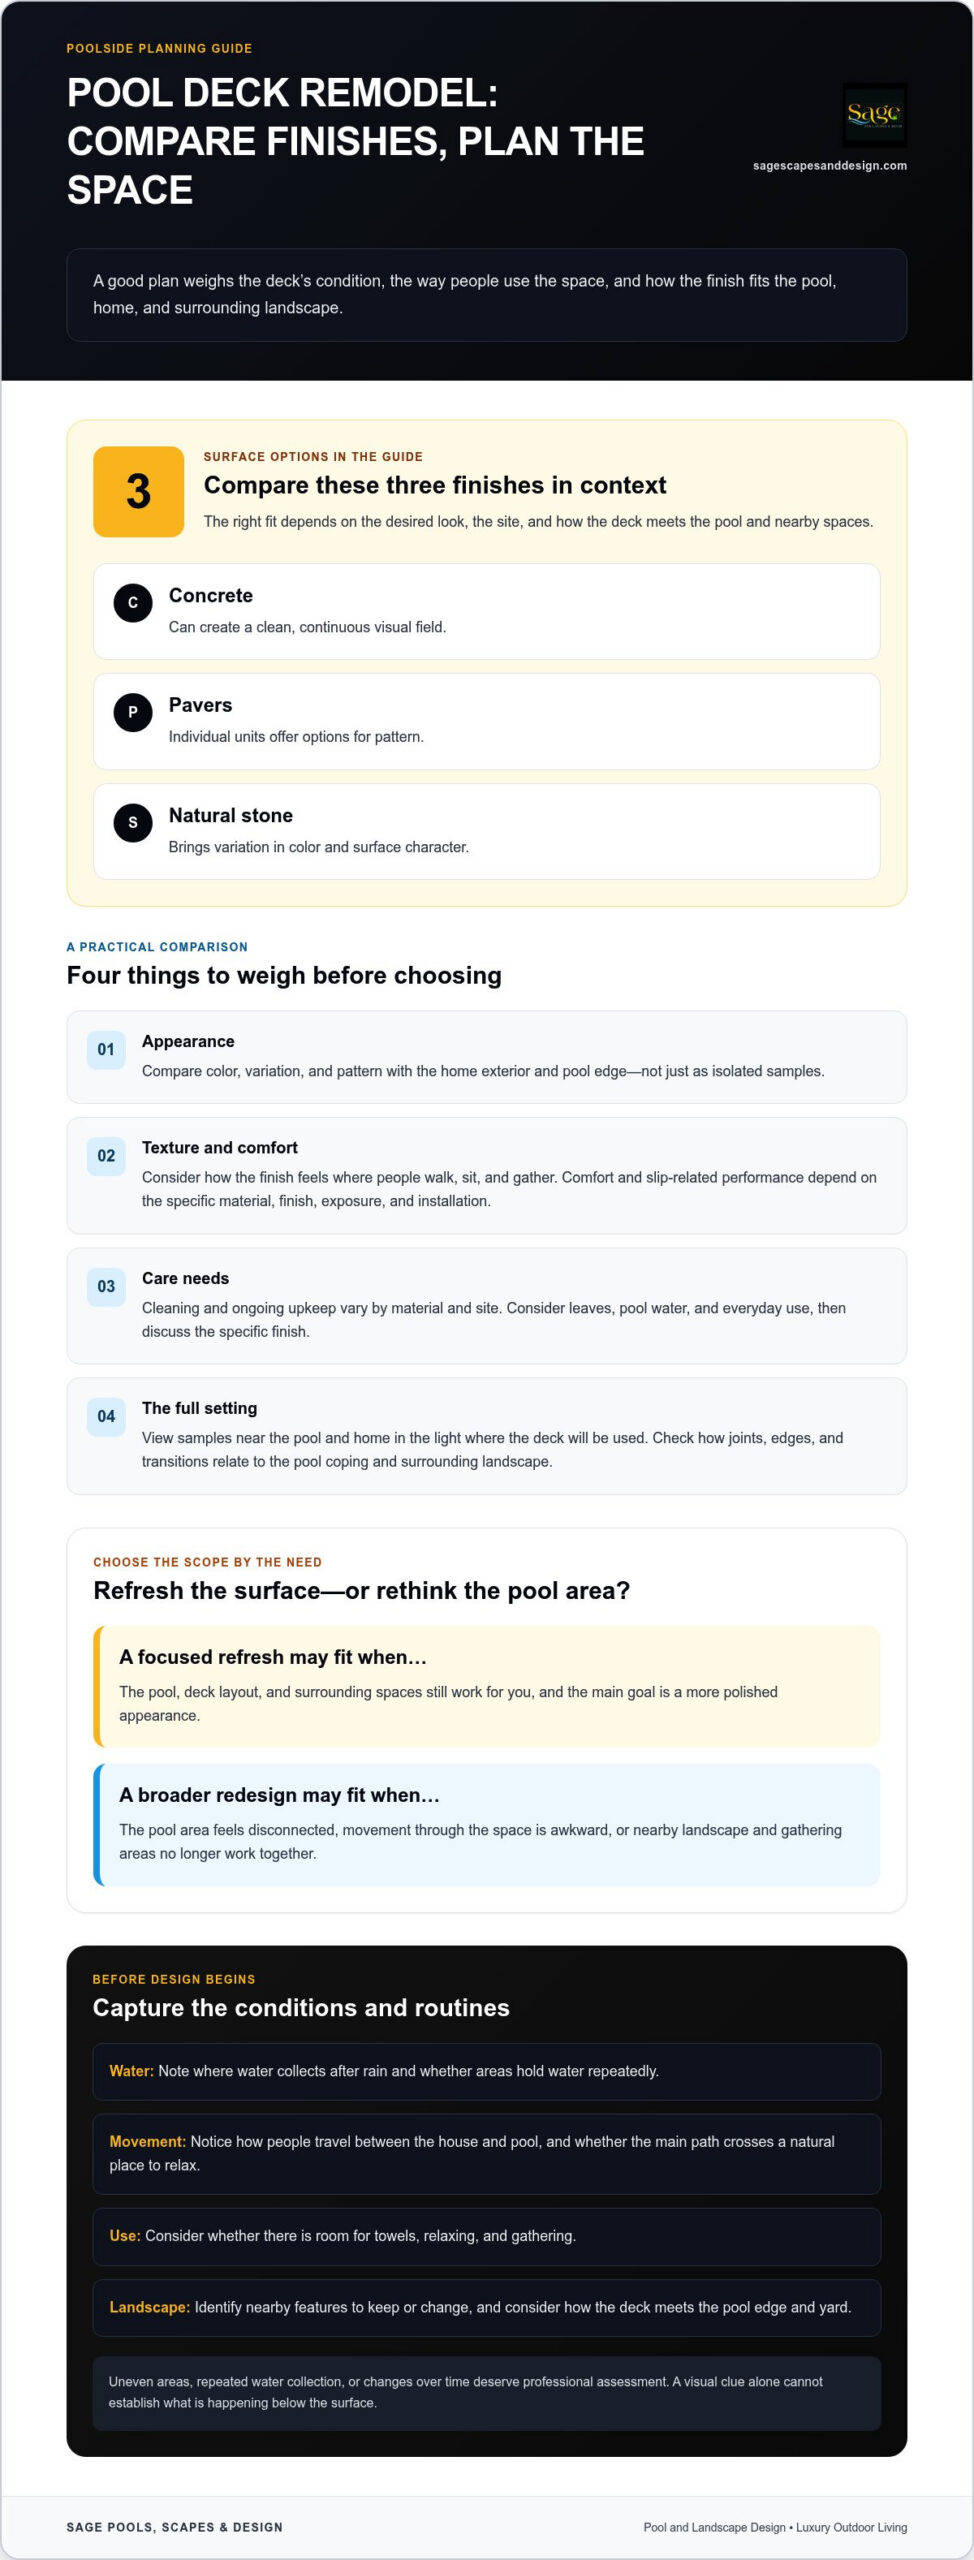
A surface-focused update may be the right fit when the pool, deck layout, and surrounding spaces still work for you, and the main goal is a more polished appearance. Consider a broader plan if the pool area feels disconnected, movement through the space is awkward, or nearby landscape and gathering areas no longer work together.
Pool remodeling or a wider Custom Backyard Design can bring those elements into closer harmony. The general Deck (building) overview offers context on how decks function as outdoor spaces. A poolside plan also needs to account for the pool edge, water movement, and the property around it.
Before design begins, note where water collects after rain, how people move between the house and pool, and which landscape features should remain or change. These observations give the planning process a practical starting point. They can help distinguish a restrained surface refresh from a larger transformation while keeping appearance, everyday use, and the backyard setting in view. For homeowners considering changes beyond the deck, pool remodeling in Houston can be part of the broader plan.
Pool Deck Remodeling Materials and Finishes: What Should You Compare?
A deck finish does more than set the poolside color. Texture, pattern, and how the surface relates to the home shape the feel of the outdoor space. For pool deck remodeling Houston homeowners should compare materials in context, considering the pool, architecture, shade, and surrounding landscape rather than choosing from a sample alone.
Compare pool deck surfaces by appearance, texture, care needs, and how well they complement the home and outdoor setting. This keeps the choice grounded in daily use as well as the overall design.
Concrete, pavers, and natural stone: how do the options differ?
Concrete can create a clean, continuous visual field. Pavers introduce individual units and options for pattern, while natural stone brings variation in color and surface character. No material is automatically right for every project. The best fit depends on the desired look, the site, and how the deck meets the pool and adjacent spaces.
Pay attention to joints, edges, and transitions. A sample that looks appealing on its own may look different beside the pool coping or house exterior. Compare the materials in relation to the full setting, not just as isolated samples.
How should comfort, upkeep, and appearance shape the choice?
Sun and shade affect the poolside experience, and a surface’s texture and finish affect how it feels underfoot. Comfort and slip-related performance depend on the specific material, finish, exposure, and installation. General claims about a material aren’t a substitute for evaluating the proposed surface in its intended setting.
Care requirements also vary by material and site. Consider how leaves, pool water, and everyday use may affect cleaning needs, then discuss the upkeep associated with the specific finish being considered.
Make comparisons more concrete by viewing samples near the pool and home, in the light conditions where the deck will be used. Notice whether the colors harmonize with the house or compete with it, whether the texture suits barefoot traffic, and whether the pattern complements the architecture. A restrained layout can let the home or landscape take visual focus. A more expressive pattern can make the deck a defining design element.
- Appearance: Compare color, variation, and pattern with the home’s exterior and pool edge.
- Texture: Consider how the finish feels where people walk, sit, and gather.
- Care: Weigh cleaning and ongoing upkeep in light of the site and selected material.
For elevated or above-ground deck projects, the ASCE Regulatory Standards for Pool Decks document offers context on structural considerations. Its focus is above-ground decks, so it shouldn’t be treated as a universal specification for every poolside surface.
Thoughtful selection brings finish, setting, and everyday use into alignment. A coordinated pool and landscape design perspective can connect the deck’s material direction with the wider outdoor vision.
Houston Pool Deck Design: Create a Cohesive Poolside Setting
A pool deck connects the home to the water and nearby outdoor living areas. It guides movement and helps set the mood for the backyard. A well-planned pool deck remodeling Houston project considers these relationships together, so the finished space feels intentional rather than like a new surface added beside an unchanged setting.
Picture how the area works throughout the day. Is there a natural route from the house to the pool entry? Can people reach seating without cutting through another gathering area? Clear circulation and thoughtful transitions make the deck easier to use and visually connected to the architecture and landscape.
How do layout and transitions shape daily use?
Think through the paths between the back door, pool entry, seating, and gathering spots. A direct route makes trips to and from the water feel natural, while a well-positioned sitting area can create a quieter place to pause. Where the deck meets lawn, planting beds, or a patio, deliberate edges and coordinated finishes define each area without making the backyard feel divided.
No single layout or dimension suits every property. Existing pool edges, access points, drainage, and household routines all inform the design. Sketching how people move through the space can reveal crowded or disconnected areas before design choices are finalized.
How can landscaping and shade complete the design?
Planting, landscape lighting, and shade can extend the deck’s character into the rest of the backyard. Planting can soften a hard edge, while lighting can connect the poolside with a nearby path or seating area after sunset. Shade also influences where people choose to relax, so consider its location alongside the pool and gathering zones.
In Houston, sun exposure, rainfall, drainage, and existing plants all deserve attention during planning. A low area that collects water, a mature tree to preserve, or a sunny seating spot may each influence the layout. Coordinated Pool and Landscape Design brings these conditions into one composition. The guide to Houston landscape architecture explores how landscape elements can contribute to a unified outdoor setting.
A restrained refresh can coordinate the deck’s appearance with the home while keeping the existing arrangement largely intact. A more expressive Luxury Pool Design may reshape gathering zones and bring landscape details into stronger focus. Each direction balances visual change and design coordination differently:
| Design direction | Potential advantages | Considerations |
|---|---|---|
| Restrained refresh | Maintains the familiar layout and emphasizes a cohesive, quieter update. | May leave circulation or gathering limitations unchanged. |
| Integrated redesign | Connects the pool, deck, planting, and outdoor living areas as a unified setting. | Requires decisions across more parts of the backyard. |
Use the comparison to clarify your priorities: preserving a familiar space, improving movement through it, or creating a more unified backyard experience. The design should make the pool feel at home in its setting while supporting the way your household wants to gather and unwind.
Planning a Houston Pool Deck Remodel: From Goals to Build
A clear plan turns ideas into a project with purpose. For pool deck remodeling Houston homeowners can begin by identifying what should change, then consider how the existing pool, deck, and landscape shape the design. This sequence connects decisions, from everyday use to planning the work itself.
What should homeowners decide before design begins?
Start with your priorities. Do you want a refreshed appearance, simpler upkeep, better circulation, or more room to gather? Note what feels inconvenient now and how you use the poolside during a typical day. Then separate essentials from optional ideas, such as adding a dedicated lounge area or making a stronger visual statement. This helps clarify the project’s scope without limiting design possibilities.
Next, record site details that could influence the plan. Notice where rainwater collects, how people enter and leave the pool, and whether the deck connects smoothly to the pool edge. Include nearby planting, paths, and gathering spaces in your notes. These observations are a starting point for project-specific planning, not a substitute for assessing site conditions as part of the design process.
How does design-build planning connect the details?
A Design-Build Pool Company connects design intent with construction planning. Rather than treating the deck as an isolated surface, the plan can account for how its edges relate to the pool, how circulation fits household routines, and how nearby landscape contributes to the overall composition. This helps align practical needs with the character you want for the finished space.
A useful planning sequence is:
- Define the goals. Identify essential changes, preferred uses, and elements that can remain.
- Review the setting. Consider drainage, access, existing pool edges, and adjacent landscape conditions on your property.
- Align design choices. Bring the surface direction, layout, and surrounding outdoor areas into a coherent plan.
- Plan the work. Establish the project scope and how the work relates to the pool and backyard.
Each property needs its own assessment. The pool edge may affect where a design can transition, while access routes and existing landscape may influence how the work is planned. Costs, schedules, and construction requirements depend on the site and scope, so general assumptions aren’t a substitute for project-specific planning.
With your priorities defined and site conditions considered, it becomes easier to make choices that serve everyday use and the larger backyard vision. Explore Sage’s design-build approach to connect your pool deck goals with a coordinated plan.
Sage Pools, Scapes & Design: Bring Your Pool Deck Vision Together
A considered pool deck can do more than refresh the area around the water. It can help the pool, home, and landscape feel like parts of one outdoor retreat. Sage Pools, Scapes & Design brings pool remodeling and landscape architecture together as connected elements of backyard design, offering a broader perspective on pool deck remodeling Houston homeowners are planning.
What does a coordinated pool and landscape vision make possible?
When the deck, pool, and landscape are planned together, their edges, colors, and transitions can reinforce one another. A path can lead naturally toward a seating area, while planting softens the transition between hard surfaces and the yard. These choices help the setting feel composed rather than like separate upgrades gathered around the pool.
Owner-Designed Pools describes a design-led approach that considers the pool in relation to the home and its surroundings, rather than as an isolated feature. Sage’s owner is an experienced architect and designer with more than a decade of industry experience, bringing a perspective shaped by design and construction planning.
This integrated outlook supports projects ranging from a subtle deck update to a more expressive Luxury Outdoor Living environment. As a Boutique Pool Builder, Sage connects pool remodeling with landscape architecture to develop a direction suited to the property and project scope. The aim is not to impose one signature look, but to shape a setting that feels at ease with the home and the way its owners want to spend time outside.
What is a helpful first step toward remodeling?
Begin with the experience you want to create. You might want the poolside to feel more welcoming for gatherings, make movement between the house and water more natural, or give the existing setting a more cohesive appearance. Naming these goals, along with what matters in everyday use, gives the design process a meaningful starting point.
From there, Sage tailors the design direction to the home, pool, surrounding landscape, and defined scope. Some projects call for a focused surface change; others benefit from considering the broader composition. Either way, a Resort Style Back retreat takes shape through choices connected to the property, rather than through a single finish or feature.
With the right vision, the poolside can become a calmer, more inviting extension of home, designed for quiet pauses and shared moments. Start planning your Houston pool deck remodel.
Shape a Poolside Retreat That Feels Like Home
Picture how you want the poolside to feel in the seasons ahead: a calm place to unwind, an inviting setting for company, or a seamless extension of your home. That vision can guide the deck’s role and its connection to the wider backyard. Thoughtful pool deck remodeling Houston homeowners plan around everyday life can turn a broad idea into a purposeful setting.
Sage Pools, Scapes & Design is locally owned and operated in the Houston area and has served homeowners since 2017. Pool remodeling and landscape architecture come together in its design-build perspective, keeping the home, pool, and surrounding landscape in view as plans take shape.
Whether you’re considering a refined surface update or a more cohesive outdoor retreat, let your goals lead the conversation. Start planning a more cohesive poolside retreat with Sage.
Frequently Asked Questions
Can I remodel my pool deck without replacing the pool?
Yes. You can remodel the deck while keeping the existing pool in place. Pool deck remodeling Houston homeowners plan can focus on the surrounding area, with design decisions shaped by the pool’s condition and the connection between the deck and pool edge. If pool features also need attention, coordinating those changes with the deck plan can help the updated setting feel intentional.
Is resurfacing a pool deck enough, or should I redesign the layout?
Resurfacing may suit a deck that already works well for your household and mainly needs a visual update. A layout change may be worth considering if everyday activities feel cramped, such as carrying food from the house through a seating area or having no convenient place to pause near the pool. Identify the inconvenience you want to solve before choosing the scope.
What pool deck material is most comfortable in Houston’s sun?
No single material feels most comfortable in every poolside setting. Sun exposure, shade, surface texture, and finish all affect the experience. Compare samples in areas where people spend time, and consider how they feel in sunny and shaded spots. Include the intended poolside use of each finish in the design decision.
How does Houston weather affect pool deck remodeling plans?
Houston’s strong sun and rainfall make it useful to consider exposure and how water moves across the property. A sunny seating area may call for different comfort considerations than a shaded route, while rain can show where water collects or flows. Observations after wet weather can inform site planning. Weather and site conditions can also affect how project work is scheduled.
Can a pool deck remodel improve drainage around the pool?
Drainage can be addressed as part of the project plan, but the right approach depends on the property. After rain, note where water gathers, how it moves near the pool, and whether nearby planting or paths influence its flow. These observations help guide a site-specific assessment. The design should consider where runoff goes rather than treating the deck surface as the whole drainage picture.
How long does pool deck remodeling take in Houston?
There isn’t one timeline that applies to every remodel. Duration depends on the project scope, site conditions, and whether the work is limited to the deck or coordinated with other pool or landscape changes. A defined scope helps establish a project-specific schedule. Planning may also account for site access and how the work relates to the existing pool and surrounding outdoor areas.
Can pool deck remodeling include landscaping and lighting?
Yes. Landscaping and lighting can be planned alongside the deck to create a more unified outdoor setting. Sage Pools, Scapes & Design offers landscape architecture and landscape lighting in Houston, Fulshear, Katy, Richmond, Sugarland, Missouri City, Pearland, Spring, Conroe, Willis, Montgomery, Magnolia, Tomball, Chappell Hill, and Bellville. The project plan can reflect the home, pool, and outdoor experience you want.

Article by
RENE VEREECKEN
Rene Vereecken is the owner and lead designer of Sage Pools, Scapes & Design. With a background in business and graduate studies in Landscape Architecture at Texas A&M University, Rene combines technical design knowledge with a passion for creating exceptional outdoor living spaces. He works directly with every client to design custom pools, landscapes, and outdoor environments tailored to their lifestyle. From the initial design through construction, Rene is personally involved in every project, ensuring thoughtful design, quality craftsmanship, and a seamless client experience.