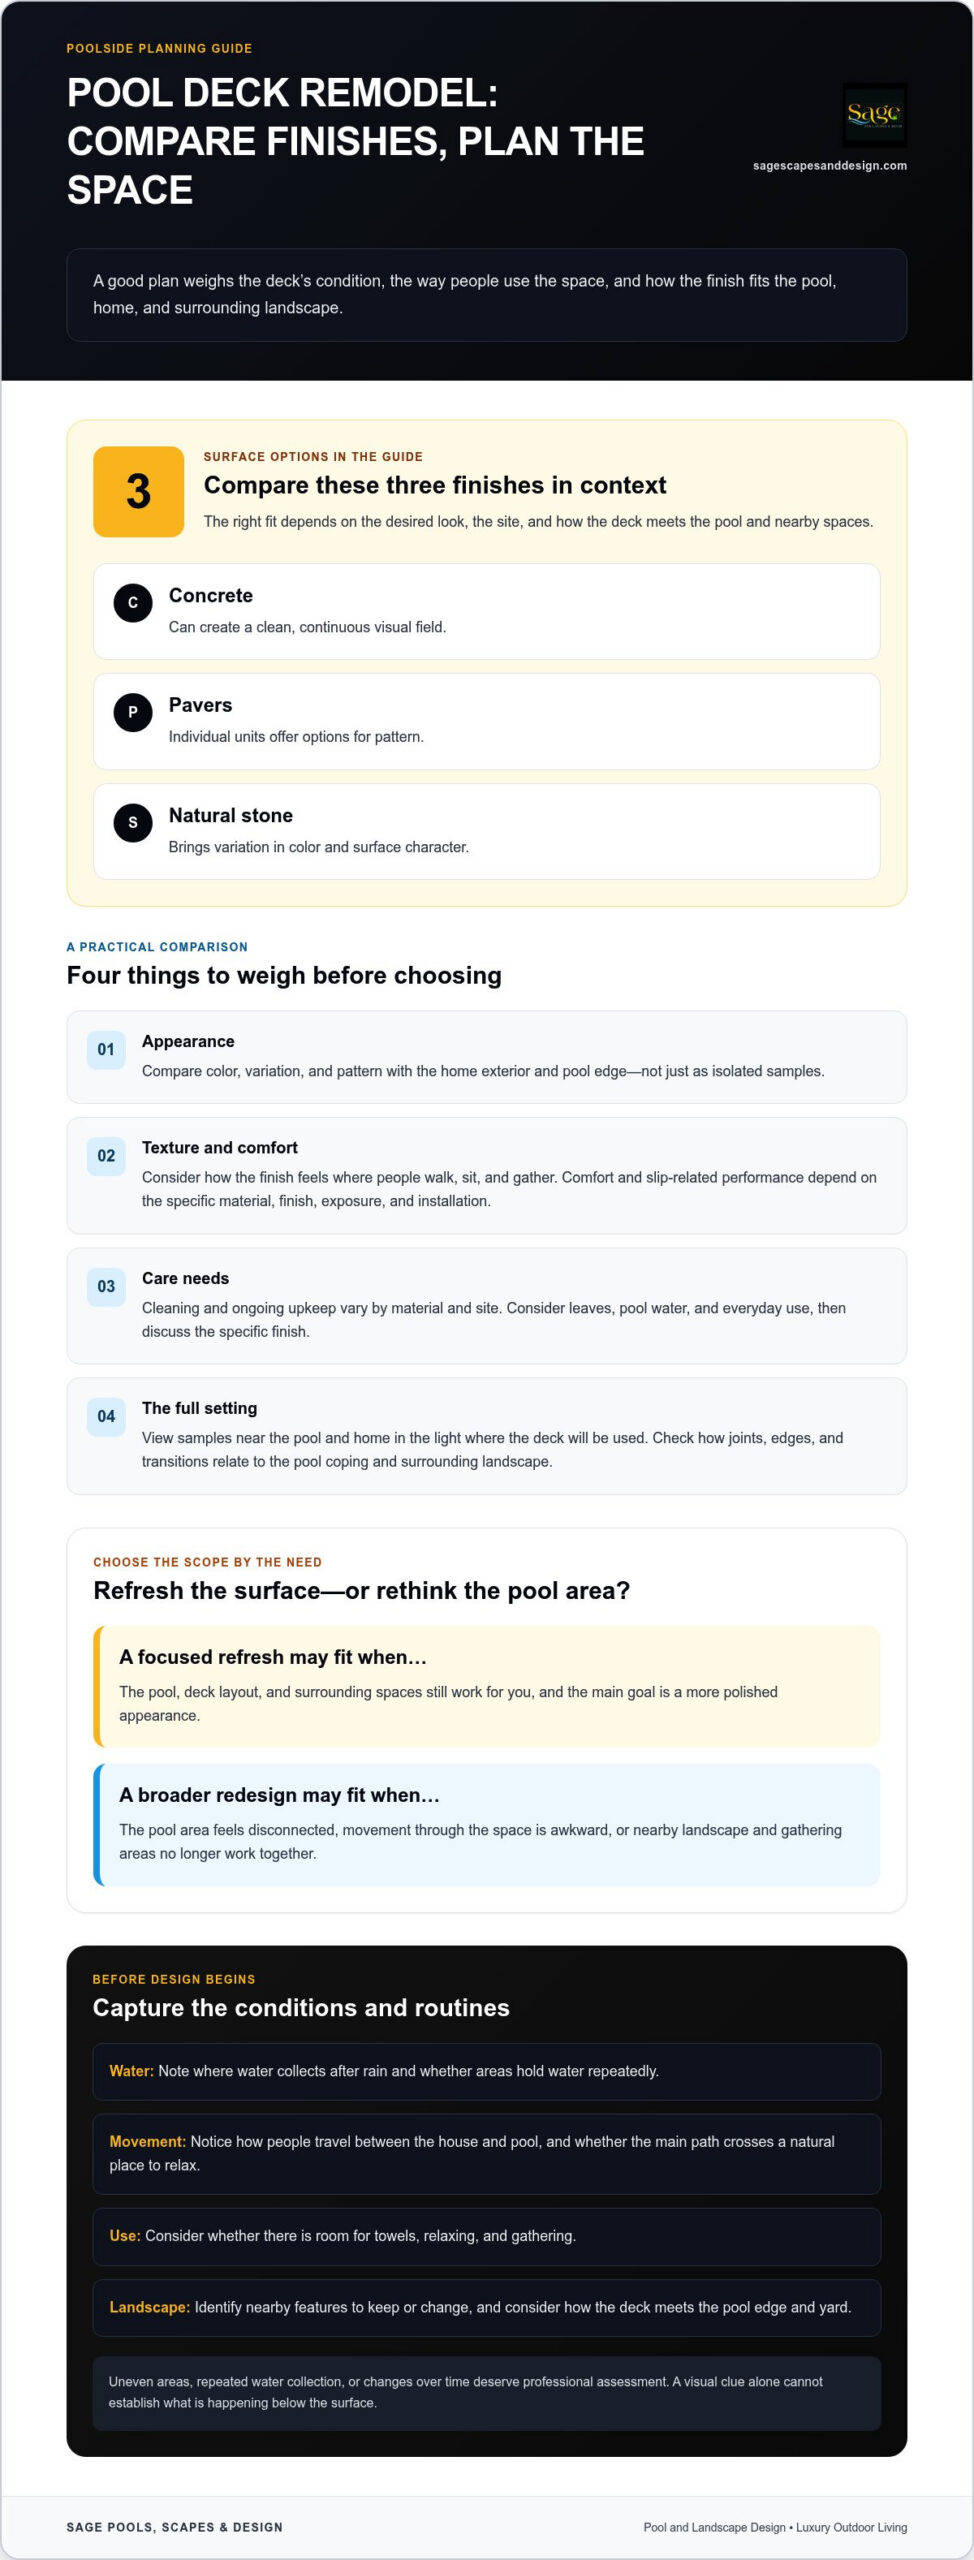
A Houston pool budget can stretch beyond the initial construction estimate. On the market, in-ground pool installation typically falls between $55,000 and $76,000, with a median of about $70,000. The hidden costs of building a pool in Houston can include site preparation, drainage, permits, utilities, and restoring the yard after construction.
It’s natural to focus first on the pool itself, but a finished backyard involves more than choosing its dimensions. Materials, excavation conditions, site access, and design details all shape the project. Decking and landscaping help the pool feel connected to your home. Thoughtful pool and landscape design brings these elements together, whether you want refined luxury or a welcoming space for everyday use.
This guide explains how the hidden costs of building a pool in Houston can vary with materials, permits, size, depth, and design. You’ll learn what to consider when planning site work and outdoor features, so you can make informed choices about a personal retreat, from an owner-designed pool to a complete outdoor living space.
Key Takeaways
- Build a complete budget that accounts for site work and yard restoration, not just the pool structure.
- Compare materials by both upfront construction cost and the maintenance or replacement needs they may bring over time.
- Factor in permits, engineering, surveys, and neighborhood approval processes when planning your project timeline and scope.
- Choose size, depth, and design details around how you’ll use the pool and how they affect excavation and surrounding space.
- Plan major features and outdoor integration early so the pool, decking, and landscape work together as one cohesive space.
1. Have Questions About Pool Installation Costs?
Hidden expenses often begin before excavation. Budget for soil preparation, hauling, drainage, utility work, safety fencing, decking, and landscaping repairs. Houston sites may require unstable soil to be removed and replaced with engineered structural fill.
What hidden costs should homeowners budget for when building a pool in Houston? Include site preparation, drainage, utility access, fencing, and post-construction yard repairs alongside the pool and its upgrades. Sod replacement, irrigation repairs, privacy planting, and landscape lighting may all contribute to the finished project.
A pre-construction assessment helps identify factors that could change the scope. Evaluate the slope, soil stability, drainage paths, equipment access, existing hardscape, and underground utilities. Planning for runoff is especially important in Houston, where heavy rainfall can affect the site.
Construction permit activity offers context, not a personal price quote. Houston recorded 142 new pool construction permits in April 2025, with more than $13 million in total construction value. The average value per permit was $92,139 that month, while Harris County issued 98 permits. These figures show active construction, but they don’t predict the scope or cost of an individual backyard project.
What are the ongoing monthly and annual costs to maintain a pool in Houston? Annual costs may also include equipment repairs, insurance, and planning for resurfacing.
How much do Houston pool water, electricity, gas, and chemical costs typically add? Chemical and cleaning costs may have a stated monthly range, while water and energy expenses depend on pool volume, use, heating choices, and local utility rates. Evaporation, rainfall, and your chosen water temperature also affect water and heating demand.
How long does pool construction take in Houston, and what delays can increase costs? The schedule depends on permitting, site conditions, access, construction sequencing, and weather. Heavy rain, difficult excavation, utility conflicts, or late design changes can interrupt work and extend the project.
Plan upgrades early. Features included during initial construction may cost less than adding them later. Consider decking alongside circulation and entertaining space, too. A complete budget accounts for the pool, site work, and yard restoration from the start, rather than treating each as an afterthought.
2. How Much Does a Pool Cost in Houston?
For a broad market reference, in-ground pool installation typically ranges from $55,000 to $76,000, with a median of about $70,000. That range is a starting point, not a fixed price for every Houston backyard. Design, materials, excavation conditions, access, and included features change the scope behind each estimate.
A 12×24 inground pool gives homeowners a useful size to discuss, but its dimensions alone can’t determine the final cost. Depth affects excavation and the amount of material required. A simple shape and finish differ from a design with integrated steps, lighting, water features, or an attached spa. Decking and access around the pool also shape the complete installation.
Across Greater Houston, compare the property and project scope rather than assuming neighboring communities have identical conditions. In Katy, Cypress, Fulshear, and The Woodlands, access, lot layout, slope, existing landscaping, and neighborhood design requirements can all affect planning. Established homes may have tighter equipment access, while a sloped yard can require additional structural planning.
To compare Houston pool cost estimates, look beyond the headline total. Separate the pool structure and equipment from excavation, drainage, decking, fencing, and landscaping. Then identify what’s included, which features are optional upgrades, and what falls outside the proposed scope. A line-by-line comparison makes differences between estimates easier to understand.
Consider the backyard as a connected design. A compact pool may need less deck area than a larger entertaining layout, but circulation paths, seating, and landscape transitions still affect how the space functions. If you’re considering a spa, plan its placement alongside the pool rather than treating it as an unrelated addition. Coordinated pool and backyard planning can help align these decisions.
The hidden costs of building a pool in Houston often come from gaps in project scope, not just the pool’s dimensions. An estimate, for example, may cover construction but leave restoration, drainage, or access work outside its stated scope. Ask what each line item covers, and map the proposed features onto a simple backyard plan before comparing totals.
Use three steps to make estimates more useful: define the pool’s size and depth, list the features you want at completion, and document site conditions such as slope and access. Then compare estimates against that same scope. A 12×24 pool with a straightforward layout is not directly comparable to one with added features or extensive surrounding work.
3. Concrete, fiberglass, and vinyl pool costs
Pool material affects both the construction budget and later expenses. In Houston, compare the full cost of ownership, not just the initial installation. Concrete, fiberglass, and vinyl involve different construction methods, finishes, and future care. The right comparison starts with the pool’s intended shape, depth, use, and finish.
Concrete pools allow a highly tailored shape, but homeowners should include resurfacing in long-term planning. Concrete pools are recommended for resurfacing every 8 to 15 years, depending on the finish. Their stated lifespan is 50-100 years. Those figures describe different considerations: the pool structure may endure, while its interior finish still needs periodic renewal.
Fiberglass pools have a stated lifespan of around 25 years. Their preformed shell limits the shape choices compared with a pool formed on site. For a Houston backyard, access and excavation also matter because the shell must reach the prepared location. A narrow side yard, tight turn, or limited equipment access can shape project logistics.
Vinyl pools use a liner that typically needs replacement every 10 years. That recurring replacement belongs in a longer-term budget, alongside routine care and equipment servicing. Homeowners comparing vinyl with concrete should weigh the liner’s replacement cycle against concrete resurfacing intervals. A lower initial figure alone would not show the full maintenance pattern.
Material selection can also affect how design choices work together. A curved outline, integrated seating, or a particular finish may suit some construction systems better than others. List your priorities before selecting a material, then consider how each option affects the pool’s shape, finish, excavation, and future repair needs.
Compare each option by its initial construction scope, available shapes and finishes, installation access, and ongoing renewal needs. For example, a homeowner who wants a custom outline may weigh concrete’s design flexibility against the shape limits of a preformed shell. Someone else may focus on vinyl liner replacement or the schedule for concrete resurfacing.
Fiberglass is included here as a market comparison, not as a construction option available from every pool company. It is also important to separate a pool’s structural lifespan from the lifespan of its interior surface. Concrete’s 50-100-year lifespan does not remove the resurfacing consideration at 8 to 15 years; vinyl’s typical 10-year liner replacement is a distinct maintenance milestone.
Before choosing a material, connect that decision to the overall backyard plan. Consider how the pool’s shape meets the decking, circulation routes, and covered outdoor areas. A covered patio, for example, can influence where people gather and how the pool edge aligns with the rest of the space. This keeps material selection grounded in both appearance and practical use.
4. Permits, engineering, surveys, and HOA approvals
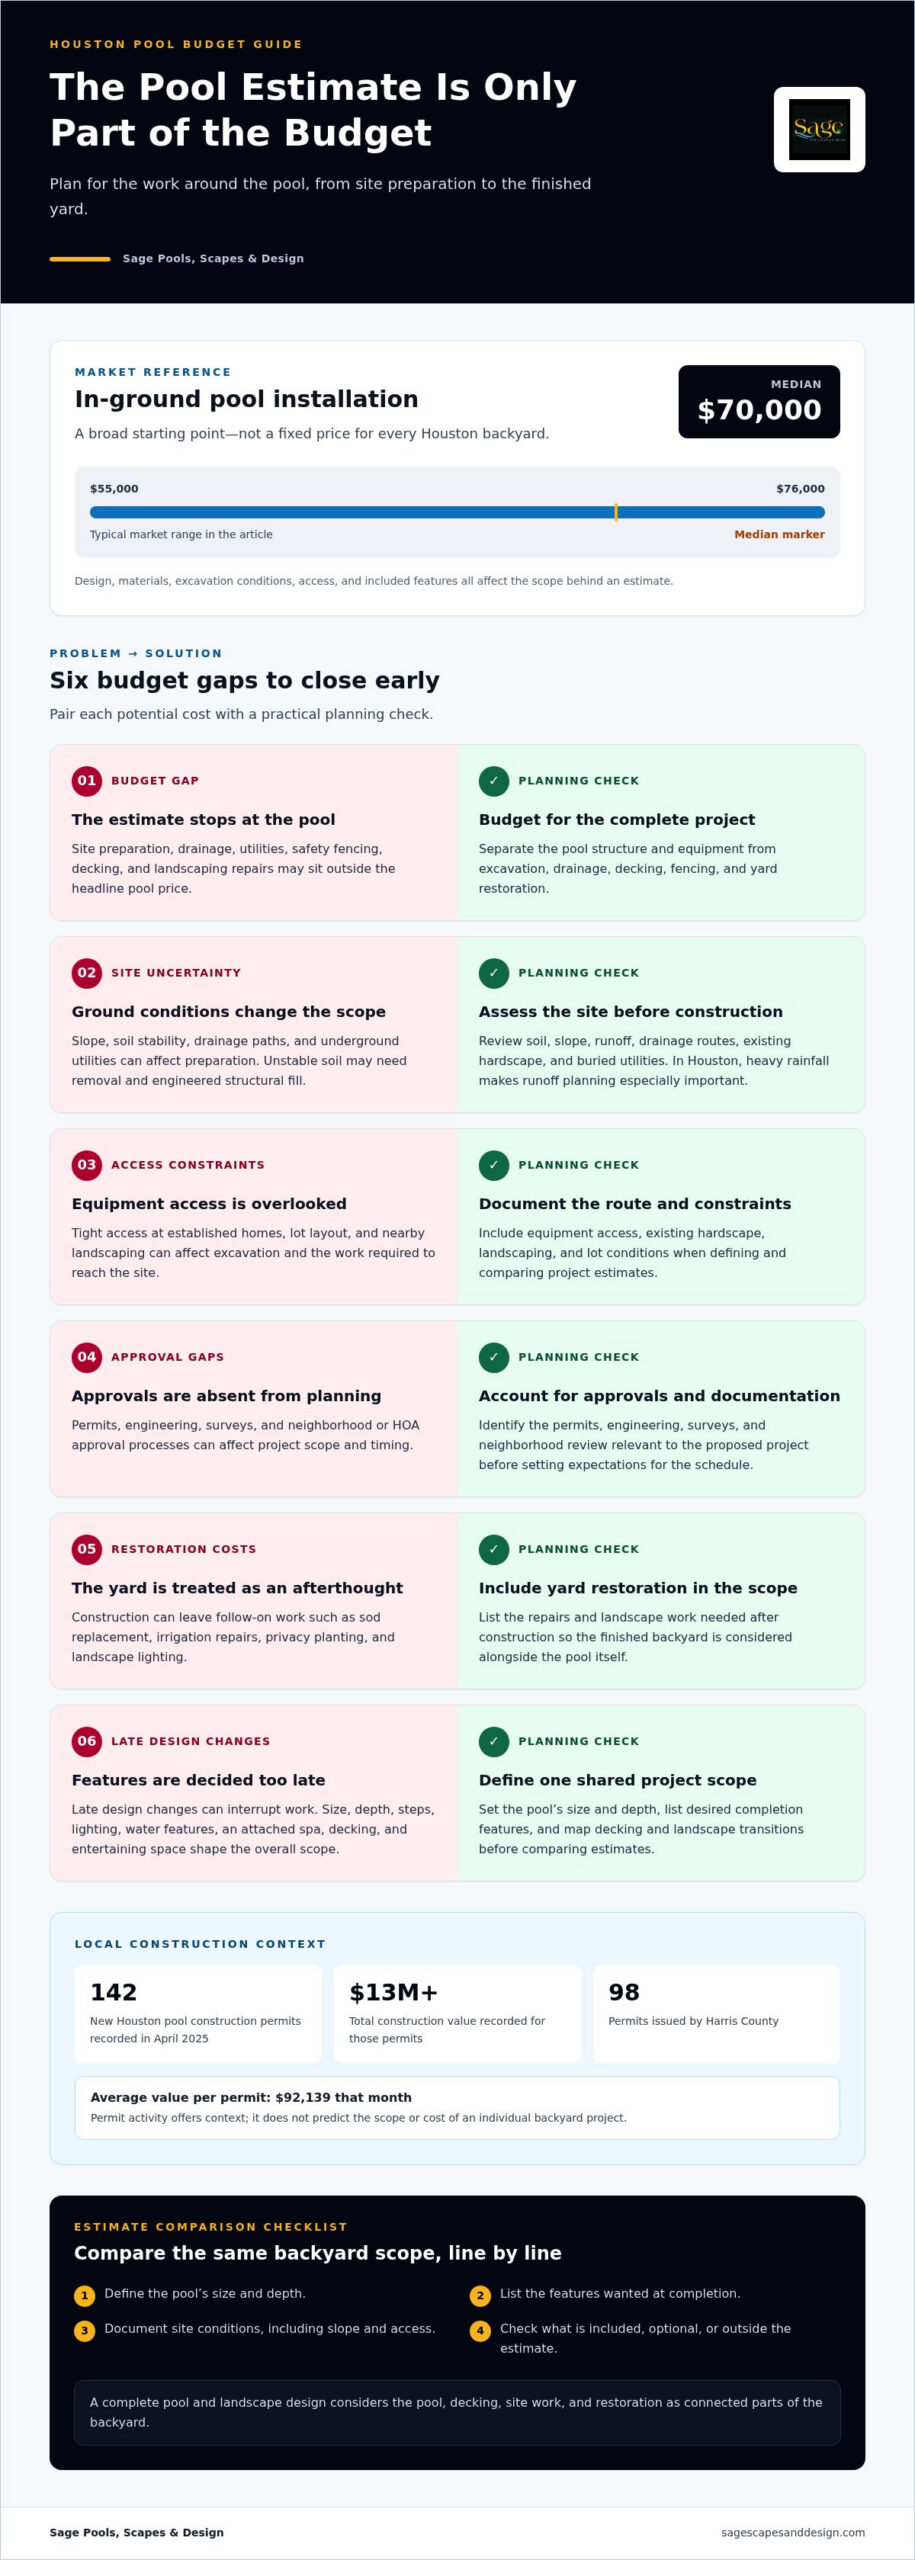
Plan administrative and design requirements before construction begins. First identify the jurisdiction responsible for the property, then show the proposed pool, equipment, access routes, and barriers on the site plan. A survey helps establish property boundaries and existing features, while engineering addresses how site conditions affect placement and structural design.
What are Houston pool fencing, barrier, and safety requirements? Houston residential pools must have a barrier at least four feet high, with openings no wider than four inches. Residential pool gates in Texas must be self-closing and self-latching, and chain-link fencing is prohibited for residential pools in Texas.
Safety requirements can affect the overall project because the barrier must fit the backyard layout. A pool near a side yard or patio, for example, may change where fencing and gates can go. Include barrier placement in the site plan instead of leaving it until the pool outline and access paths are settled.
Permits are another early planning consideration. A permit application depends on a clear project scope, including the pool location and related site work. Permit activity in Houston reflects ongoing construction: the city recorded 142 new pool construction permits in April 2025. That figure signals local activity, but it doesn’t determine an individual project’s review process or cost.
Engineering and survey needs follow the property. A sloped yard, boundary constraints, or a proposed retaining wall can affect pool placement and the plans needed to support it. For example, a yard slope around 4 feet may call for a retaining wall. Identifying that condition before finalizing the design helps account for its structural role and how it connects with the surrounding landscape.
HOA approval adds a separate design layer in communities with association review. In The Woodlands, pool projects may require closer attention to design integration, landscaping, and HOA coordination. Prepare a cohesive plan showing the pool’s position, surrounding finishes, fencing, and relationship to the landscape. This makes the design intent clearer than a pool outline alone.
Organize approvals in a deliberate sequence: establish the property layout, develop the pool and barrier plan, account for engineering needs, then coordinate applicable permit and HOA submissions. Keep dimensions and design details consistent across the survey, construction drawings, and association materials. A mismatch, such as different fence locations on separate plans, can prompt revisions and disrupt scheduling.
Include safety features in the design from the start, not as late additions. A four-foot barrier, openings no wider than four inches, and self-closing, self-latching gates all affect the finished layout. Planning for these requirements alongside surveys, engineering, permits, and HOA review helps keep the pool design coherent from the first drawing.
5. Pool size, depth, and design
A swimming pool’s dimensions shape excavation, materials, circulation, and the space left for other backyard uses. A typical backyard pool is described as 10-20 feet wide, 20-40 feet long, and 5-8 feet deep. These dimensions offer a reference, not a required template. A compact pool can preserve room for seating, while a longer design may better suit swimming laps.
Size affects more than the pool’s water surface. A larger footprint means more excavation and may leave less room for decking, planting, or paths. Before choosing dimensions, map the pool against the property boundaries, home, and existing outdoor features. Placing a pool near a patio can create a convenient transition, for example, but it also changes circulation and available deck space.
Give depth the same careful consideration. A pool with varying depths can serve different activities, but deeper sections require more excavation than a shallow layout. Consider who will use the pool and how: lounging, family recreation, and lap swimming call for different proportions. Choosing depth based on actual use helps avoid paying for space that doesn’t support your household’s plans.
Shape and details also influence construction complexity. Straight lines and simple geometry create a different excavation outline from curves, alcoves, or integrated seating. Incorporate steps, benches, and shallow lounging areas into the design rather than treating them as decorative afterthoughts. Each feature occupies space and affects how swimmers move through the pool.
Consider the whole outdoor space before finalizing a plan. Decking affects access, gathering space, and movement between the house and pool. A covered patio can provide a nearby gathering spot, while landscape transitions help the pool feel connected to the yard. Balance these features with the pool’s dimensions to keep the surrounding space functional.
To compare design options, sketch the same backyard with different pool footprints. Mark the home, property edges, access routes, patio, and desired seating areas. Then compare how each shape affects circulation and the remaining outdoor space. This can show whether a larger pool would limit something you value more, such as an open entertaining area or a clear path to the house.
Before settling on a layout, rank the activities and outdoor spaces that matter most to your household. A lap swimmer may prioritize a clear length, while a family focused on lounging may prefer broad steps and varied depths. A coordinated pool design and build plan can bring those priorities together with the surrounding yard. Use that list to guide the final proportions and placement.
Sage Pools, Scapes & Design: Pool Design+Build
Sage Pools, Scapes & Design brings planning and construction together with its Pool Design+Build service. Turn to the team when you’re ready to shape a pool around your property, priorities, and preferred features, while considering how the surrounding landscape fits into the design.
Landscape Architecture can connect pool placement with planting, circulation, and the character of your yard. For a broader backyard retreat, Sage can incorporate an in-ground spa or covered patio into the overall design. If you already have a pool, Pool Remodeling can update its features and appearance.
Share your ideas and priorities, including how you plan to use the pool, site conditions, and outdoor features you want. Contact Sage Pools, Scapes & Design or visit sagescapesanddesign.com to discuss your project.
Shape a Pool Plan Around the Life You Want
A pool project is also an opportunity to rethink how your backyard works: where you gather, how you move between spaces, and what would make the setting feel like yours. Before moving forward, write down your priorities, the features you value most, and the parts of the yard you want to preserve. This gives your design conversation a useful starting point.
Planning for the hidden costs of building a pool in Houston is easier when you consider the pool and its surroundings together. Sage Pools, Scapes & Design can help turn your ideas into a coordinated plan for your property and the way you want to use it.
Contact Sage Pools, Scapes & Design to discuss the direction you envision for your backyard. A thoughtful first conversation can help you take the next step toward an outdoor space that feels considered, welcoming, and truly your own.
Frequently Asked Questions
How Much Does a Pool Cost in Houston?
Use that broad measure as an initial planning reference, not a final budget. It won’t show how a particular pool’s shape, depth, finishes, or site conditions affect the total. Compare estimates with the same design scope, and note whether surrounding work is included or handled separately.
Are Hidden Pool Costs Common?
Extra costs can arise when site conditions or project details differ from early assumptions. Restricted backyard access, for example, may affect excavation logistics, while a sloped lot can require additional structural planning. Design changes can also alter work already underway. As a safeguard, separate planned features from conditional work in your budget, and record what could trigger each change.
Have Questions About Pool Installation Costs?
Organize your questions by project phase: design, site preparation, construction, finishing, and backyard restoration. For each phase, note the work required, decisions still to be made, and conditions that could change the scope. A simple worksheet can help you track selections such as finish, lighting, and deck layout while showing how each choice connects to the overall design.
What is the average cost to build an inground pool in Houston, Texas?
Estimates vary because “in-ground pool” can describe projects with different dimensions, shapes, finishes, and included work. For context, a 20×40-foot pool has an estimated average cost of $70,000. These figures are market estimates, not a price for any specific design or company.
How much do Houston pool permits, inspections, and engineering plans cost?
There isn’t one total that applies to every Houston-area property. The budget depends on the jurisdiction, documents required for the proposed design, and whether site conditions call for engineering. A property survey, structural plans, permit review, and inspections may each involve separate work. Establish the pool location and design scope first, then account for the approvals and technical documents associated with that plan.
How much do excavation, soil conditions, and groundwater add to Houston pool construction costs?
The added amount depends on what excavation reveals and how the site must be prepared. Unstable soil may need removal and replacement with engineered structural fill; groundwater can affect excavation and water management. Limited equipment access, the volume of material to remove, and the required soil preparation also shape the work. A site assessment helps identify these variables before the backyard plan is finalized.
What are typical costs for pool decking, landscaping, drainage, and outdoor electrical work in Houston?
These costs depend on the design and quantities involved. Decking choices affect the surface area and finish, while landscaping depends on planting, hardscape, and areas disturbed by construction. Drainage work is shaped by grading and runoff paths; electrical work depends on equipment locations and wiring routes. Plan these elements on the same site layout to see how they interact with the pool and yard.
How much do pool heating, lighting, automation, and upgrades cost in Houston?
The total depends on the equipment selected, the pool layout, and the connections each feature requires. Heating needs vary with pool volume and intended water temperature. Lighting costs depend on fixture quantity and placement, while automation depends on the systems being controlled. Decide which functions matter to your household, then include their equipment and installation requirements in the project scope.

Article by
RENE VEREECKEN
Rene Vereecken is the owner and lead designer of Sage Pools, Scapes & Design. With a background in business and graduate studies in Landscape Architecture at Texas A&M University, Rene combines technical design knowledge with a passion for creating exceptional outdoor living spaces. He works directly with every client to design custom pools, landscapes, and outdoor environments tailored to their lifestyle. From the initial design through construction, Rene is personally involved in every project, ensuring thoughtful design, quality craftsmanship, and a seamless client experience.