What if your cabana felt like a natural extension of the home and pool, rather than a beautiful structure added after the rest of the backyard was planned? The difference begins with designing around how your household actually spends time outside.
It’s easy to focus first on the look or a long wish list of features. But the right custom pool cabana designs Fulshear homeowners choose should balance daily routines, available space, and the character of the surrounding home and landscape. A thoughtful layout can make shade, gathering, and poolside convenience feel like part of one cohesive retreat.
This guide compares cabana layouts and features to help you decide what belongs in your plan, what may be better left out, and how materials and construction connect to the overall design. You’ll also see how coordinated Pool and Landscape Design supports a more personal approach to Luxury Outdoor Living. At Sage Pools, Scapes & Design, owner oversight and integrated design-build expertise help bring the cabana, pool, and yard together as one considered vision.
Key Takeaways
- Start with the routines you want your cabana to support, from poolside meals to a more comfortable place to regroup between swims.
- Compare custom pool cabana designs Fulshear homeowners can tailor to their properties by considering placement, proportions, and how the structure relates to the home and yard.
- Match features to their purpose: weigh a built-in kitchen, outdoor shower, or pool-house layout against the way your household plans to use the space.
- Gather property photos, inspiration, preferred uses, and essential features to make design discussions more focused and productive.
- Learn how owner oversight and coordinated pool-and-landscape planning can help carry a cabana concept into a cohesive design-build project.
Custom Pool Cabana Designs in Fulshear: Start With How You’ll Use the Space
Which routines should a cabana make easier or more enjoyable at your Fulshear home? Start there, before choosing a footprint or adding features. A pool cabana is a purpose-designed outdoor structure beside a pool, planned to support activities such as relaxing in the shade, changing, dining, entertaining, or keeping poolside essentials organized. Its best layout depends on which of those needs matter most to your household.
Think through a typical pool day, from arriving outdoors to winding down. Do family members need a place to change out of swimwear? Would you use a shaded lounge between swims, or gather around a meal while others stay near the water? If you often host, consider how guests will move between the cabana, pool, and other seating areas. These details give custom pool cabana designs Fulshear homeowners are considering a practical starting point.
Which everyday activities should your Fulshear cabana support?
Decide whether the space is mainly for quiet relaxation, everyday family use, hosting, or a mix. Then sort your ideas into essentials and occasional preferences. A shaded place to sit might be central to daily use, while an entertaining feature may only serve a few gatherings each season. That distinction helps guide the footprint and feature priorities without crowding the plan with extras.
Privacy and movement matter, too. A changing area may call for more separation, while a social space benefits from an easy connection to the pool and nearby gathering areas. Consider where people will sit, enter, and pass through so one activity doesn’t interrupt another. A useful cabana feels welcoming without becoming an obstacle in the flow of the yard.
Intended use should lead the cabana’s layout, with features chosen to support the activities your household values most.
How does a cabana differ from a pool house?
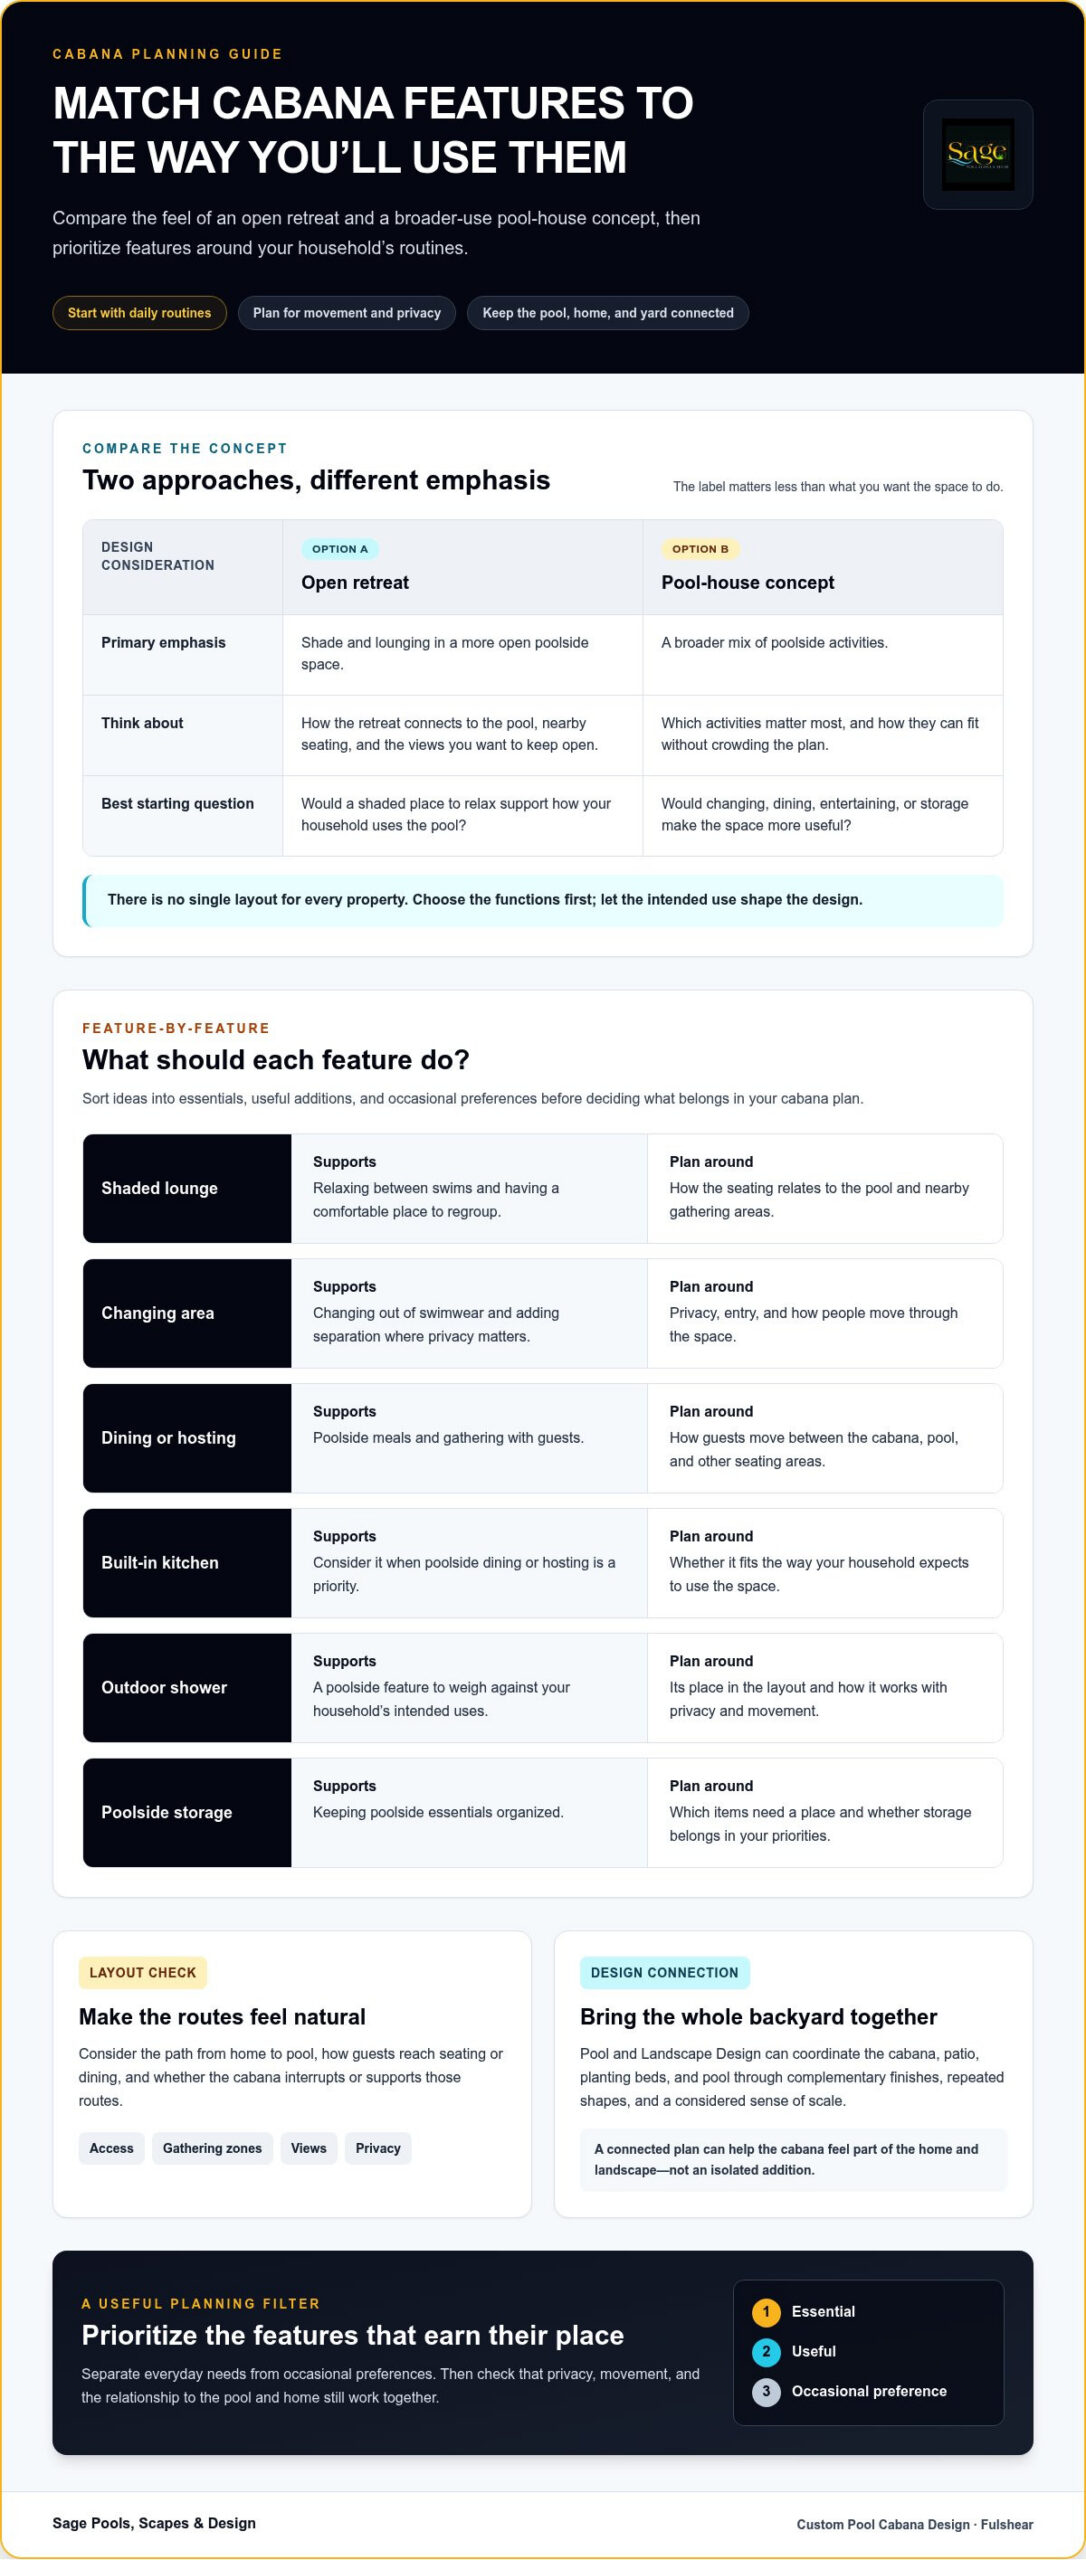
The terms can describe related structures beside a pool, and their meaning can vary with the design and intended use. Rather than relying on a label, describe what you want the space to do. A more open retreat might emphasize shade and lounging, while a pool house concept may be planned around a broader mix of poolside activities. The functions, not the name, should shape the design.
Before discussing built-in elements, make a short list of your priorities: shade, changing, relaxation, dining, entertaining, and storage for outdoor essentials. Mark each as essential, useful, or occasional. Then picture how those uses overlap. For example, a family might want changing privacy and a relaxed place to gather, while a household that hosts may give more weight to serving and seating. Clear priorities help translate a broad vision for Luxury Outdoor Living into a cabana that feels personal and purposeful.
Plan a Fulshear Cabana That Connects the Pool, Home, and Landscape
A well-planned cabana does more than occupy a spot beside the pool. Its position can influence how easily people move from the house to the water, where guests gather, and which views remain open across the yard. For custom pool cabana designs Fulshear homeowners are considering, placement and appearance belong in the same conversation as the structure’s intended use.
Where should a pool cabana sit in the backyard plan?
Start by looking at the routes people already take. Consider the path from the home to the pool, how guests reach seating or dining areas, and whether the cabana will sit naturally within those routes or interrupt them. Its location can also affect sightlines: a design might frame a view toward the water, preserve a view from the home, or create a more private place to relax.
There’s no single placement that fits every property. Existing outdoor features, the pool’s position, and the homeowner’s priorities all shape the plan. The owner-designer develops the concept around the actual property, considering access, gathering zones, and the desired balance of openness and privacy. Shade can be a design goal, too, but how it feels in use depends on the specific site and layout.
Think of circulation as part of the experience. A route between the cabana and pool should feel intuitive, while nearby seating and entertaining areas should have room to function without competing for the same space. This connected approach is central to coordinated backyard design.
How can the cabana complement the home and outdoor setting?
Look at the home’s forms, finishes, and visual scale before settling on a cabana concept. A structure that feels proportionate to the house and patio is more likely to read as part of the original vision instead of an isolated addition. The same consideration applies to the pool: its lines and surrounding surfaces can inform the cabana’s shapes and material palette.
Pool and Landscape Design brings built and planted areas into one composition. For example, the cabana, patio, planting beds, and pool can share a visual rhythm through repeated shapes or complementary finishes, while changes in texture help distinguish each area. Oklahoma State University Extension describes design concepts such as scale, balance, and rhythm in its guide to principles of landscape design. These ideas offer a useful lens for considering how a new structure relates to its surroundings.
Use your priorities to guide the balance. A more open design may keep the pool and landscape in view, while a layout with greater separation may better support privacy. Neither approach is universal. Thoughtful coordination helps the cabana feel connected to the home, pool, and yard while still serving its own purpose.
Compare Cabana Features by Purpose Before Choosing Your Design
Which features will make the cabana more useful, and which are simply appealing in a rendering? For custom pool cabana designs Fulshear homeowners are weighing, the best starting point is how each feature supports a real activity. A built-in kitchen can make poolside meals part of the gathering; an outdoor shower can offer a convenient transition after swimming. Thoughtful selection helps the cabana feel complete without making every available option part of the plan.
Existing patio shade may already cover one need. If so, consider what it doesn’t address: a place to change, added privacy, a more defined gathering area, or a convenient spot for outdoor essentials. A cabana or pool house can bring several functions together, while a more focused structure may suit a household that mainly wants a comfortable place to relax. The goal isn’t to duplicate what works, but to shape the space around what’s missing.
Which features suit dining, changing, and relaxing?
For homeowners who prepare meals outdoors or host poolside, a built-in kitchen with a grill and smoker can connect cooking with conversation. An outdoor shower supports poolside transitions, while a dedicated pool house or cabana can provide a more sheltered place to regroup. Separate daily needs from features chosen mainly for visual impact, then consider how each one fits the available space and the way people will use it.
How should you prioritize features within a custom design?
Sort ideas into three groups: must-haves, flexible options, and future considerations. This makes it easier to focus the design before feature decisions compete for space or attention. Water and fire features can contribute to a broader outdoor concept, but they should complement the cabana and pool rather than overwhelm them. Luxury Outdoor Living comes from considered integration, not from adding the longest possible list of amenities.
| Feature | Intended use | Planning consideration |
|---|---|---|
| Built-in kitchen with grill and smoker | Preparing meals and hosting near the pool | Consider how cooking and serving relate to seating and guest movement. |
| Outdoor shower | Convenient poolside transitions | Place it in a way that supports privacy and easy access. |
| Pool house or cabana | Combining shelter, gathering, and other poolside uses | Let priority activities shape the layout instead of choosing features by default. |
| Water or fire features | Adding a focal point to the wider outdoor setting | Coordinate their visual presence with the pool and cabana. |
Review the table against your must-have list. If a feature solves a recurring need, it may deserve a central place in the design. If it’s mostly decorative, consider whether it supports the overall composition or distracts from the spaces you’ll use most. That simple comparison helps create a cohesive plan with room for the features that matter.
Make Cabana Design Decisions With a Clear Fulshear Project Plan
A clear project plan turns a collection of ideas into design decisions you can review with confidence. Before the first conversation, gather the details that reveal how your household uses the yard and what you want the cabana to contribute. This preparation gives the design discussion a useful starting point and helps keep the focus on your priorities.
What should you prepare before the first design conversation?
Bring photos of the property, including the pool, patio, home, and surrounding landscape. Add inspiration images that show forms, finishes, or atmospheres you’re drawn to, then note what you like about each. A few specific observations, such as “more private changing space” or “a shaded place to gather near the pool,” are more useful than an image without context.
Write down household routines, entertaining needs, privacy preferences, and the functions you want the cabana to serve. Separate essential features from optional ideas, and note existing pool, patio, or landscape priorities that should inform the design. Sage’s owner-led initial consultation helps shape the project vision and design direction around these preferences and the property itself.
For custom pool cabana designs Fulshear homeowners are planning, it’s also helpful to consider how shade fits into the broader outdoor concept. A cabana may be part of that plan alongside other shade elements, such as a pergola, depending on the desired use and overall layout.
How does the design move from concept toward construction?
The process follows a considered sequence, giving homeowners opportunities to clarify the vision and review key choices as the project develops:
- Owner consultation: Discuss household routines, property priorities, and the desired cabana functions.
- Design and planning: Develop the concept around the home, pool, landscape, and project goals.
- Design review: Review the renderings and refine the direction. Sage delivers design renderings within 7-10 days.
- Material selection: Choose materials and finishes that support the design and relate to the surrounding outdoor spaces.
- Construction and final walkthrough: Move from the developed plan into construction, then review the completed work together.
The rendering milestone gives you a visual reference for considering proportion, placement, and the relationship between the cabana and the rest of the yard. Use the review to identify what feels right, what needs refinement, and whether the selected features still support your essential uses. Material choices can then reinforce the design rather than compete with it.
With priorities and inspiration gathered, you’ll be ready to begin a focused conversation about a cabana shaped around your property. Explore a personalized cabana design conversation.
Choose Sage for Owner-Designed Pool Cabana Designs in Fulshear
A cabana can feel like a natural part of your backyard when its design responds to the home, pool, landscape, and the way you want to spend time outside. Sage Pools, Scapes & Design serves Fulshear with custom cabanas and pool houses shaped around each homeowner’s vision. The goal is a cohesive setting, not a structure that feels separate from the rest of the property.
What makes an owner-designed cabana project distinctive?
Sage’s owner is an experienced architect-designer with more than a decade of design and industry experience, and oversees every project. That perspective brings the cabana into the larger conversation about the yard, helping connect architectural character with practical use. Pool and landscape decisions can be considered together, whether the cabana is part of an existing outdoor setting or a new backyard plan.
As a Boutique Pool Builder and Design-Build Pool Company, Sage brings integrated design expertise to Custom Backyard Design. A cabana can be considered alongside the pool and landscape, with attention to how each element contributes to the whole. This approach complements Luxury Pool Design by carrying a consistent design sensibility through the surrounding outdoor spaces, too. The result is a backyard concept guided by the property and the people who use it.
What is a practical next step for a Fulshear homeowner?
Bring your property priorities and preferred cabana uses into an initial conversation. You might describe the atmosphere you hope to create, the activities you want to support, and what should feel connected to the home or pool. Photos and inspiration can help express your preferences, while a short list of must-haves gives the discussion a useful focus.
From there, the owner-led process can help shape a direction that feels specific to your home rather than borrowed from a template. Each choice contributes to a larger vision for outdoor living, with the cabana designed as part of a considered backyard environment.
If you’re ready to explore a cabana concept for your Fulshear home, Start planning your Fulshear backyard vision.
Give Your Fulshear Backyard Vision a Starting Point
The right cabana concept doesn’t need to begin as a complete blueprint. Start with one clear picture of how you’d like your backyard to feel during an ordinary afternoon, a family gathering, or a quiet moment by the pool. That image can become a useful guide as you shape a design that feels personal to your home and the way you live.
With custom pool cabana designs Fulshear homeowners can explore, the next step is turning that first impression into a conversation about your property and priorities. Share what you hope to create, and let the design direction take shape around the setting rather than a one-size-fits-all idea. A thoughtful beginning makes room for a backyard retreat that feels distinctly yours.
Start planning your Fulshear backyard vision. Your next chapter of outdoor living can begin with a simple idea and the confidence to explore it.
Frequently Asked Questions
Can a custom pool cabana be added to an existing pool?
Yes, a custom pool cabana can be designed for a backyard with an existing pool. Sage can shape the concept around the pool’s current position and surrounding yard, considering how people enter, move between areas, and use nearby patios or planted spaces. The design responds to the property rather than assuming a standard layout. This makes custom pool cabana designs Fulshear homeowners consider adaptable to established backyards and their specific priorities.
Does a pool cabana need to be attached to the house?
No, a cabana doesn’t have to be attached to the house. Its relationship to the home depends on the property, preferred access, and the activities it should support. A homeowner may value a convenient connection to indoor spaces, while another may prefer a distinct poolside destination. The design considers how the structure relates to the pool, home, and yard, rather than applying one fixed rule to every backyard.
Can a cabana design include a built-in kitchen and outdoor shower?
Yes, a cabana or pool-house plan can include a built-in kitchen with a grill and smoker, an outdoor shower, or both. The right combination depends on your household’s priorities. For example, frequent poolside meals may make the kitchen central to the concept, while an outdoor shower may better support everyday transitions after swimming. Feature choices should serve the way you expect to use the space, not simply fill it with additions.
How can a Fulshear pool cabana provide more privacy?
Privacy can be considered through the cabana’s placement and its relationship to nearby gathering areas, the home, and the pool. A design might orient a changing area away from a busy seating zone or position the structure to create a more sheltered-feeling retreat. The actual approach depends on the property and surrounding spaces. Design can account for privacy as a goal, though the result will be shaped by site conditions and layout.
What should I bring to a cabana design consultation?
Bring property photos, inspiration images, a list of preferred uses, and prioritized features. Photos showing the pool, patio, home, and yard help communicate how the spaces relate. Mark what you like in inspiration images, such as a roof form or overall feeling, and note household routines that matter. A short must-have list, with optional ideas kept separate, helps focus the conversation on what will make the cabana useful to you.
How long does it take to design and build a custom pool cabana?
The total design-and-build timing depends on the project, so there isn’t a single duration to apply to every cabana. Sage delivers design renderings within 7-10 days, giving homeowners a visual basis for discussing the concept. That rendering milestone is not a timeline for construction or completion. The overall project timing depends on its individual scope and planning, so the rendering period should be understood separately from the full build.
Can a cabana be planned as part of a larger outdoor living project?
Yes, a cabana can be coordinated with a pool, landscaping, and outdoor features as part of a broader backyard design. Considering these elements together helps align how spaces look and function, from poolside movement to places for gathering. Sage serves Fulshear and greater Houston communities including Katy, Richmond, Sugarland, Missouri City, Pearland, Spring, Conroe, Willis, Montgomery, Magnolia, Tomball, Chappell Hill, and Bellville.

Article by
RENE VEREECKEN
Rene Vereecken is the owner and lead designer of Sage Pools, Scapes & Design. With a background in business and graduate studies in Landscape Architecture at Texas A&M University, Rene combines technical design knowledge with a passion for creating exceptional outdoor living spaces. He works directly with every client to design custom pools, landscapes, and outdoor environments tailored to their lifestyle. From the initial design through construction, Rene is personally involved in every project, ensuring thoughtful design, quality craftsmanship, and a seamless client experience.