A full backyard renovation in Katy has no single standard price. The average cost of a full backyard renovation in Katy, TX depends on the features you choose and the work needed to bring them together. Design, permits, materials, labor, and a contingency allowance all shape the total. A pool, outdoor kitchen, patio, or landscape redesign can each change the project’s scope.
It’s natural to want a clear budget before picturing the finished space. Start by understanding how each decision affects the overall investment and which parts of the plan have the greatest impact.
This article explains how renovation scope, design-build work, permits, materials, labor, and contingency contribute to costs in Katy. You’ll see why a cosmetic update differs from a comprehensive transformation and how to budget for the project as a whole, rather than focusing on one feature’s price.
Key Takeaways
- Define the full scope first: combining a pool, patio, landscaping, and outdoor features affects the budget differently than updating one area.
- Plan permits and any applicable HOA approvals alongside the design so they’re accounted for before construction begins.
- Compare materials and labor as part of the complete plan, since choices across the backyard can influence both the finish and the overall investment.
- Set aside a contingency based on the project’s scope and existing site conditions to make room for unexpected work.
- Distinguish a cosmetic refresh from a full renovation by identifying which features are being updated and which parts of the backyard are being redesigned.
Backyard and outdoor living space design-build
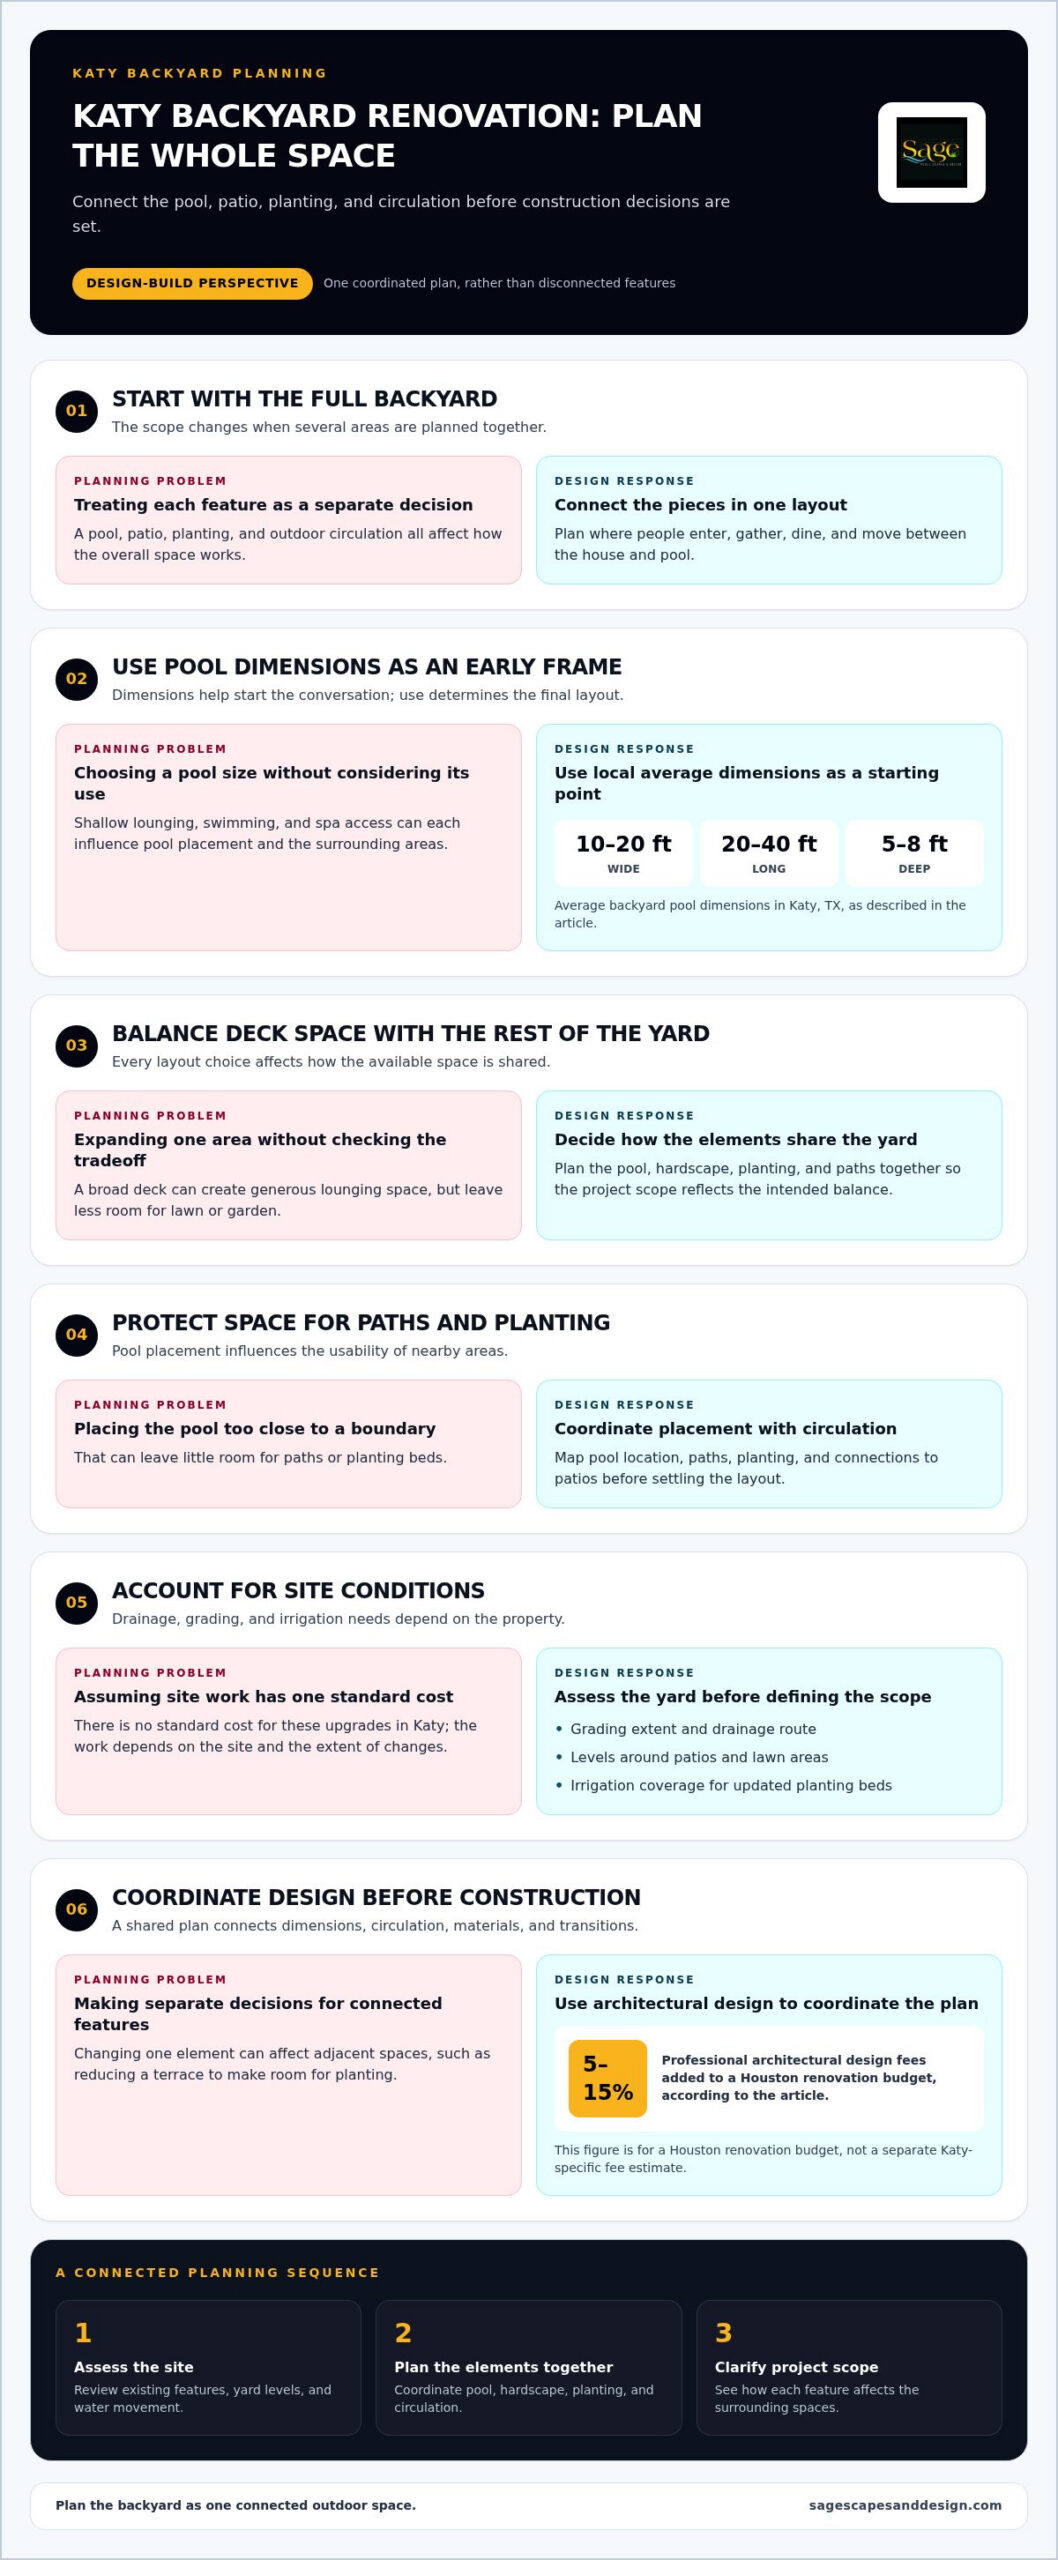
A complete backyard plan connects the pool, patio, planting, and outdoor circulation. In Katy, an average backyard pool measures 10-20 feet wide and 20-40 feet long, with depths of 5-8 feet. These dimensions help frame early decisions, but the final layout should reflect how the space will be used. Shallow lounging, swimming, and spa access each influence the pool’s placement and surrounding areas.
Custom backyard design starts by turning daily routines into a coordinated layout. Consider where people enter the yard, gather, dine, and move between the house and pool. A seating terrace near an outdoor kitchen, for example, makes serving easier, while a direct route from the patio to the pool supports comfortable movement. These connections affect how useful the space feels, just as much as the individual features.
Pool and landscape design bring planting, hardscape, and water features into one plan. A pool placed too close to a boundary may leave little room for paths or planting beds. A broad deck can provide generous lounging space but leave less room for a lawn or garden. Deciding early how these elements will share the yard helps create a cohesive design and clarifies the project scope.
Professional architectural design fees add 5-15% to a Houston renovation budget. Design work can coordinate dimensions, circulation, materials, and transitions before construction. This gives builders a shared plan for connected elements, rather than separate decisions for the pool, patio, and landscape. It also helps homeowners understand how changing one feature can affect adjacent spaces, such as reducing a terrace to make room for planting.
Drainage, grading, and irrigation upgrades in Katy have no standard cost. The expense depends on the extent of grading, the drainage route, and how much of the irrigation layout needs adjustment. Reshaping a broad lawn is different from adjusting levels near one patio. Irrigation work also depends on whether new planting beds need revised coverage or existing zones can serve the updated landscape.
A design-build approach connects site conditions with the finished vision. Begin by assessing existing features, yard levels, and water movement. Then plan the pool, hardscape, planting, and circulation together. A pool beside a seating terrace, for example, needs a layout that considers access and how the surrounding yard will function. Resolving these choices in the plan helps the finished renovation feel like one cohesive outdoor space.
Local permits and safety requirements
Include approval planning in the renovation budget before construction starts. Katy projects may involve neighborhood review and county permitting, depending on the work and location.
HOA Approvals and County Permits
HOA approval is a neighborhood review, while county permits address construction within the relevant jurisdiction. Houston Builder Pro notes that outdoor renovations in Katy may require HOA approvals and permits from Fort Bend, Harris, or Waller County. A pool, patio, or outdoor kitchen can involve several parts of one plan, so the review path matters. Identifying the applicable review bodies early helps align the drawings and construction schedule.
Start by identifying the property’s county and reviewing the HOA’s submission process. Then prepare a consistent project plan showing proposed structures, pool placement, and changes to the yard. A covered patio connected to the home and a separate pool area, for example, may need distinct details in the design package. Aligning the submitted plan with the intended construction helps avoid revisions caused by conflicting drawings.
HOA review and county permitting serve different purposes, so one approval does not replace the other. A neighborhood may review how an addition fits its standards, while the county process relates to construction within its jurisdiction. The exact path depends on the site and project scope. Keep records of submitted plans and decisions to create a clear reference as work progresses.
Permit Fees
Permit fees are charges associated with reviewing or authorizing specified construction work. They matter because a renovation budget must account for administrative costs alongside materials and labor. City of Houston permit fees range from $100 to $2,000, depending on scope. That figure describes City of Houston projects, not a Katy fee schedule, so it shouldn’t be treated as a direct estimate for a Katy property.
For a Katy budget, identify the relevant jurisdiction and the construction activities in the proposed scope. A pool, patio structure, or kitchen may have different review needs from a landscape-only update. Electrical work can also affect which documents a project needs to present. Keep permit-related costs separate from construction costs, then update the allowance once the project scope and applicable reviews are established.
Safety planning also benefits from clear drawings and defined work areas. A construction plan can show where crews will work, how materials move through the yard, and which areas remain accessible. For a pool beside an outdoor kitchen, sequencing the major work helps reduce conflicts between trades. Homeowners considering a covered patio and outdoor kitchen design can account for those features during the same planning conversation, rather than adding them after construction begins.
Materials, labor, and contractor overhead
Material choices shape the finish, maintenance needs, and visual continuity of a Katy backyard. Houston Builder Pro says materials for Katy outdoor living projects are selected to suit the Houston-area climate. This matters for exposed surfaces, from pool coping to patio paving and pergola finishes. Coordinating paving around a pool and covered patio, for example, can make separate areas feel connected. Compare materials by their intended use, upkeep, and relationship to surrounding features.
Pool durability depends on the structure and finish working together. Concrete pool shells can provide a lasting foundation, while interior surfaces and coping require their own maintenance over time. Patio paving, retaining features, and planting borders are also exposed to Houston weather. Consider how each material handles regular use, moisture, and sun before choosing a finish. A smooth transition from the pool edge to a seating area can also avoid awkward changes in texture and appearance.
Labor reflects the work needed to prepare the site, install materials, and coordinate construction tasks. A compact yard with clear access differs from a site where crews must move materials around existing structures. Pool excavation, patio preparation, electrical connections, and finish installation each require distinct work. Ask for major phases to be separated in the estimate so you can see how site preparation and finishing contribute to the scope. Clear task descriptions make the proposed work easier to compare.
Contractor overhead supports the coordination required for a completed renovation. It can cover project management, scheduling, equipment, and communication among trades. These responsibilities matter when pool, patio, and landscape work take place within one project. For example, the patio surface should be planned around pool access and nearby features. A detailed estimate connects these tasks instead of treating each improvement as an unrelated line item, clarifying what the construction plan includes.
Your project’s price depends on material selections, site access, labor needs, and the work included; your quote provides the figure for your project. To understand the estimate, compare its materials, preparation, installation, and coordination with your vision for the finished space. A covered patio beside a pool, for example, brings together structural work, paving, and finish choices. Reviewing these elements as one design shows where an upgrade affects the overall composition, not just one surface.
Pool material choices also shape long-term upkeep: concrete pools can last 50 to 100 years and require resurfacing every 8-20 years, while fiberglass pools have a typical lifespan of about 25 years.
Contingency budgeting
A contingency is a portion of the renovation budget reserved for unforeseen work. For major renovations, one budgeting recommendation sets aside 15-25% of the project budget. Another budget framework uses 10-20%. These ranges reflect different planning approaches, not a single fixed allowance for every Katy backyard. The right reserve depends on how much existing site information is available and how clearly the work is defined.
A contingency fund can cover conditions that emerge after work begins. Excavation may reveal an unexpected obstacle, or removing an old patio may uncover a need for extra preparation. Existing drainage, grading, and irrigation can also affect the work once construction starts. A reserve helps account for these possibilities without immediately removing planned features or compromising selected finishes.
Scope clarity changes the uncertainty in an early estimate. A Houston contractor’s initial square-footage estimate based on a project description may have an accuracy of plus or minus 25%. A formal Houston renovation bid based on a full scope may have an accuracy range of plus or minus 5-10%. These figures show why defined plans matter: dimensions, materials, site preparation, and included features give estimates a firmer basis.
Keep contingency as a separate budget line, not money already assigned to premium finishes. If a plan includes a pool, patio, and planting, for example, set the reserve apart from each feature’s planned materials and labor. This makes it easier to distinguish an intentional upgrade from an unforeseen expense. It also helps you decide which luxury details remain priorities if additional work arises.
Project age and known site conditions can influence the reserve. Houston homeowners are advised to allocate 15-25% for renovation contingency, depending on the home’s age. For a backyard, the same planning principle makes the existing condition important: established structures, old paving, and altered grades may affect what crews encounter. A clear site review and a defined scope help distinguish known work from uncertain work before the budget is finalized.
Contingency is not a reason to leave the design vague. Confirm the pool footprint, patio dimensions, material selections, and included landscape work in the written scope. If you later add a covered patio or upgrade finishes, record that change separately from unforeseen site work. This distinction keeps the budget clear and protects the original vision from being reshaped by unrelated decisions.
For a balanced plan, compare the scope, estimate basis, and contingency allowance together. A detailed Houston-area estimate and a reserve suited to the project conditions provide a more useful planning picture than a single early figure. This approach also helps preserve the elements that matter most, whether your priority is premium finishes, a quiet seating area, or a cohesive outdoor retreat.
Cosmetic versus full renovations
A cosmetic backyard update refreshes visible finishes while leaving the main layout largely intact. Examples include replacing worn paving, updating planting beds, or resurfacing an existing patio. A full renovation changes how the yard works, often coordinating several features around a new layout. For Katy homeowners, the distinction matters because a finish update and a redesigned outdoor space require different plans, trades, and construction sequences.
Use the project’s purpose to define its scope. If the yard already works well, replacing dated finishes may address the main concern. If the pool, patio, and paths compete for space, broader planning may be more useful. Adding a covered seating area beside an existing pool, for example, changes movement and shade patterns, not just appearance. That larger scope involves decisions about structure, surfaces, access, and how each feature connects.
The schedule for a full backyard renovation in Katy depends on scope, review sequence, site conditions, and coordination among trades. Common risks include concealed conditions during demolition, weather interruptions, delayed approvals, and design changes after construction starts. These can affect sequencing, especially when pool work, plumbing, electrical connections, and patio construction depend on one another. A clearly defined plan helps each phase proceed in the intended order.
Pricing should distinguish replacing a finish from changing the underlying layout. A cosmetic update may focus on a limited area, while a comprehensive backyard renovation involves a broader range of spaces and systems. The estimate should specify which existing features will remain and which will be removed, rebuilt, or added. This helps you understand what the proposed work includes without confusing a surface refresh with a full transformation.
County and neighborhood reviews can also affect the project timeline and scope. A covered patio, for example, may need different planning documents from a planting update. Build the review sequence into the construction plan, then coordinate it with material selections and site preparation. If the design changes after submission, drawings and work sequencing may need revision. Keeping the construction aligned with the approved plan helps prevent avoidable disruption.
Before comparing estimates, write down the result you want and the work needed to achieve it. Note which surfaces will stay, which features will change, and how the pool, seating, and paths should relate. Then compare each estimate’s scope, allowances, and exclusions. This makes the pricing easier to interpret and shows whether the plan covers your complete vision or only selected improvements.
For a focused refresh, explore backyard remodeling options that address existing pool and patio features. For a comprehensive renovation, define the full scope first, including how new structures and outdoor spaces will work together.
Sage Pools, Scapes & Design: Pool Design+Build
Sage Pools, Scapes & Design can help coordinate pool and landscape decisions for a Katy backyard. Its Pool Design+Build service brings pool planning and construction together, while Landscape Architecture helps shape how outdoor features relate across the site.
For an existing pool that needs updating, Pool Remodeling can address the renovation scope. In-Ground Spa Builders can also help homeowners planning a spa as part of their outdoor vision. These services are useful when you’re moving from budget research to defining a cohesive project plan.
To discuss your backyard renovation vision, contact Sage Pools, Scapes & Design.
Shape a Backyard Plan That Fits Your Life
Start by picturing how you want to use your backyard on an ordinary day. A quiet place to unwind, a setting for shared meals, or room to swim can each lead to a different design. Let that vision guide your choices, rather than letting individual features compete for attention.
The average cost of a full backyard renovation in Katy, TX becomes more meaningful when considered alongside the experience you want to create. A cohesive plan can bring the pool, landscape, and gathering spaces into harmony while keeping practical priorities in view. You don’t need every detail settled at once. A clear direction gives the next design conversation a useful starting point.
Sage Pools, Scapes & Design can help translate that direction into a considered outdoor plan. Contact Sage Pools, Scapes & Design to discuss your backyard vision and explore a thoughtful next step. Your future retreat begins with the ideas that matter most to you.
Frequently Asked Questions
What is the average cost of a full backyard renovation in Katy, TX?
The total depends on scope, site conditions, and selected materials. To estimate the average cost of a full backyard renovation in Katy, TX, consider the combined project total, including design, construction, permits, and contingency. A plan that keeps an existing pool and updates nearby features differs from one that adds new structures and reworks the landscape. Pricing depends on the specific project, and a quote provides the estimate.
How much do pools, spas, and pool decking add to a backyard renovation budget in Katy, TX?
The average cost of a full backyard renovation in Katy, TX also reflects pool, spa, and decking choices, including dimensions, design, materials, and site preparation. A compact spa beside an existing pool involves a different scope from adding a new pool with broad surrounding decking. Decking choices affect how much area is covered and how the pool connects with seating or paths. Include these features together in the project scope to understand their effect on the complete plan.
Do backyard renovations in Katy or Harris County require permits or HOA approval?
Some backyard renovations in Katy may involve HOA approval and county permits, depending on the property and construction scope. Houston Builder Pro notes that outdoor projects may require HOA approvals and permits from Fort Bend, Harris, or Waller County. A property in Harris County may therefore have different review steps from one elsewhere in Katy. Identify the property’s jurisdiction and proposed work before setting the construction schedule.
What factors most affect backyard renovation costs in Katy, TX, including yard size and materials?
The largest cost drivers are the project scope, yard dimensions, site conditions, materials, and labor required. A larger yard may need more paving, planting, or grading, while limited access can affect how crews move equipment and materials. Choices such as stone decking versus a simpler surface also change the plan. Retaining an existing patio, for example, can reduce demolition and replacement work.

Article by
RENE VEREECKEN
Rene Vereecken is the owner and lead designer of Sage Pools, Scapes & Design. With a background in business and graduate studies in Landscape Architecture at Texas A&M University, Rene combines technical design knowledge with a passion for creating exceptional outdoor living spaces. He works directly with every client to design custom pools, landscapes, and outdoor environments tailored to their lifestyle. From the initial design through construction, Rene is personally involved in every project, ensuring thoughtful design, quality craftsmanship, and a seamless client experience.