What if the biggest pool construction mistake happens before the first shovel breaks ground? In Richmond, overlooking site conditions, drainage, or a layout that doesn’t suit your household can affect the entire backyard plan. Knowing the pool construction mistakes to avoid richmond tx homeowners commonly face starts with resolving key decisions before excavation, not after construction is underway.
A beautiful pool should suit your property and work naturally with the way you live. Before moving forward, make sure the design fits your yard, the project scope clearly describes the work, and the finished space feels cohesive. This checklist covers decisions to settle early, from site planning and pool placement to the relationship between the pool, landscaping, and outdoor features. With Owner-Designed Pools and a coordinated design-build approach, pool and landscape planning can come together as one considered vision for Luxury Outdoor Living. Use these steps to clarify project scope, construction responsibilities, and design priorities before building begins.
Key Takeaways
- Use the pool construction mistakes to avoid richmond tx checklist to settle key site and design decisions before excavation begins.
- Translate household routines and backyard priorities into a clear design brief for pool placement, circulation, and surrounding spaces.
- Compare proposals by design scope, construction responsibilities, specified materials, and site work, not by headline figures alone.
- Coordinate pool placement, drainage planning, paths, and landscaping as parts of one backyard plan.
- See how a design-build approach can connect the initial vision with construction through a coordinated project lifecycle.
Pool construction mistakes to avoid in Richmond, TX: plan the site first
Picture a quiet morning by the water, a family gathering that flows easily from the kitchen to the patio, or a peaceful corner to unwind at the end of the day. That vision is easier to build when the site is considered before excavation, not after the pool’s position has shaped every other decision. Many pool construction mistakes to avoid richmond tx homeowners can prevent start with treating the pool as a standalone feature instead of planning it as part of the property.
Before construction begins, map practical details alongside the inspiration: where crews and materials can access the yard, which structures already occupy the space, how people will move between the home and pool, and where privacy matters. Think about whether you’ll use the poolside area for lounging, entertaining, or connecting to outdoor living spaces. Early site planning connects pool placement with the way the whole yard will function.
How should a Richmond homeowner assess the pool location?
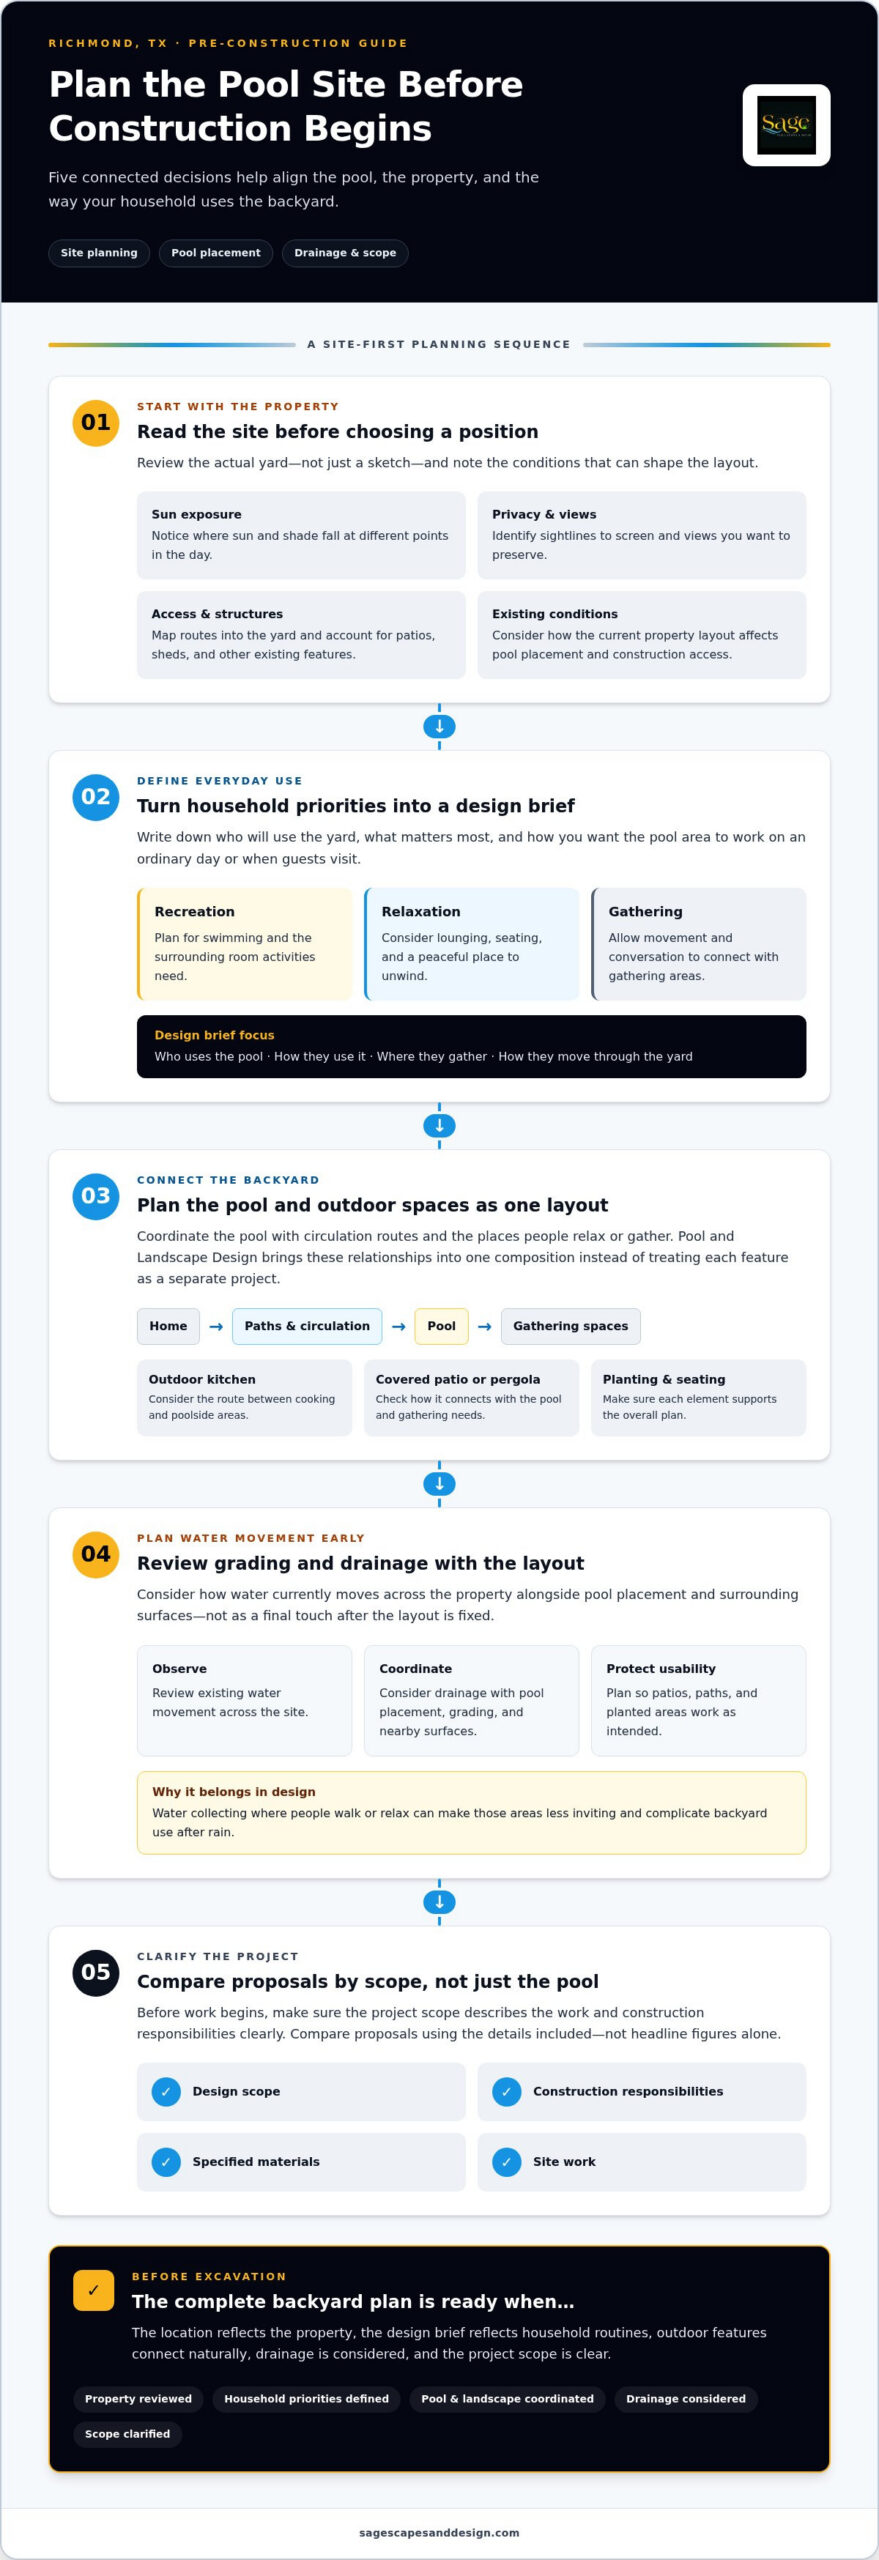
Review the property itself rather than choosing a position from a sketch alone. Observe how sunlight reaches different parts of the yard, where neighboring views affect privacy, and what you’d like to see from the pool and the home. Note existing structures and the route into the yard. These details help shape a layout around the actual property and your priorities.
- Sun exposure: Notice which areas receive sun and shade at different points in the day.
- Privacy and views: Identify sightlines you’d like to screen and views you’d like to preserve.
- Access and structures: Map routes into the yard and account for patios, sheds, and other existing features.
- Activities: Plan space for how you’ll use the pool area, from swimming and relaxing to gathering with friends.
Trace the everyday route from the home to the pool and any outdoor kitchen, covered patio, or gathering space. A layout that looks attractive from above may feel awkward if it interrupts movement or leaves little room for furnishings. Coordinated Pool and Landscape Design considers these relationships together, so paths, planting, and outdoor features support the pool rather than compete with it.
What happens when drainage and grading are overlooked?
Grading and water movement influence whether the areas around a pool remain comfortable and usable. If these factors are left until the finishing stage, the planned patio, paths, or planted areas may not work as intended. Water collecting where people walk or relax can make those spaces less inviting and complicate how the backyard functions after rain.
Consider drainage during the design stage, alongside pool placement and surrounding surfaces. A site review can help identify how water currently moves across the property and inform a plan for the poolside environment. This is more useful than treating drainage as a final touch once the layout is fixed. For more on how Houston-area soil relates to pool choices, explore this Houston soil and pool material guide.
Design decisions that keep a custom pool aligned with your backyard
A pool can be striking on its own yet feel disconnected from the backyard around it. The difference often comes down to whether the design began with your household’s priorities or with features chosen one at a time. Before settling on a shape or adding amenities, clarify how you want the space to work on an ordinary afternoon, a quiet evening, and a day when guests come over. A clear design brief helps prevent pool construction mistakes to avoid richmond tx homeowners may encounter when individual features take priority over the complete layout.
Write a short design brief that identifies your priorities, who will use the yard, and the role you want the pool to play. A household focused on recreation may need a different layout from one that wants a peaceful place to lounge. Entertaining might call for a clear connection between the pool and gathering areas, so conversation and movement don’t feel squeezed between features.
Does the pool design reflect how your household will use it?
Owner-Designed Pools begin with the homeowner’s vision, then connect those preferences to practical design decisions. Note who will use the pool and whether recreation, relaxation, or entertaining matters most. Think about how people will enter the pool area, where they’ll gather, and how much room surrounding activities need. These answers can guide the pool’s shape and placement while keeping the overall layout purposeful.
Resist choosing a feature simply because it looks appealing on its own. First consider how it supports daily use and fits alongside the pool, circulation routes, and places to sit. Thoughtful Luxury Pool Design makes each element serve the larger plan, rather than allowing individual additions to dictate how the yard works. Avoid pool construction mistakes to avoid richmond tx by evaluating each feature in the context of the entire backyard.
Are the pool and outdoor features planned together?
Pool and Landscape Design brings the water, paths, planting, and outdoor living areas into one composition. Consider how the pool relates to an outdoor kitchen, pergola, or covered patio: Will the route between them feel convenient? Will the spaces support the way you host or relax? Planning these elements together helps avoid a backyard that feels like separate projects placed side by side.
For instance, a gathering area should connect clearly to the pool without making movement through the yard feel cramped. Planting can help shape the atmosphere and define spaces, while paths connect them. These relationships are central to Custom Backyard Design and help create a cohesive Luxury Outdoor Living environment that reflects your routines and preferences. A Resort Style Back can still feel personal when its layout and outdoor features reflect how you want to spend time at home.
- Set priorities first: Identify the main activities the design should support before selecting features.
- Review the full layout: Consider pool shape, circulation, planting, and gathering areas together.
- Keep every addition purposeful: Choose elements that support how you’ll use the space, not just how they look alone.
A successful custom pool plan coordinates the pool, circulation, and surrounding landscape into one design that supports everyday life. If the pool is part of a broader backyard transformation, this Houston backyard renovation design-build guide offers a wider perspective on coordinating outdoor spaces. Learn about Sage’s pool design-build approach and how it brings pool and landscape planning together.
Compare pool construction proposals by scope, not just by the pool
Two proposals can describe different projects even if both feature a custom pool. One may focus on pool construction, while another also accounts for design, site work, and landscape elements. Comparing headline figures without aligning the scope can hide those differences. For homeowners considering pool construction mistakes to avoid richmond tx, reviewing proposals carefully can reveal missing connections before plans move forward.
Use a side-by-side comparison to make the distinctions easier to see:
| Scope area | What to compare | What to look for |
|---|---|---|
| Design scope | Pool layout and any landscape or outdoor-living design described | Does the plan show how the pool relates to the rest of the yard? |
| Construction responsibilities | Which parts of the described work are assigned | Are connected elements addressed clearly, or left as assumptions? |
| Materials specified | Whether the proposal identifies selections for the work it describes | Can you understand what’s proposed without inferring details? |
| Included site work | Site preparation and other work described around the pool area | Are relevant site tasks addressed or left open? |
Which scope details should homeowners compare?
Read each proposal for its description of design, pool construction, landscaping, and related outdoor work. Separate assigned responsibilities from assumptions, vague references, or project elements that aren’t addressed. If one plan describes landscape coordination and another focuses on the pool alone, they aren’t equivalent scopes. This distinction helps you understand what each proposal sets out to deliver before comparing the overall project.
Connected backyard elements need to work together. A scope that treats the pool, paths, planting, and gathering areas as unrelated tasks may leave coordination gaps. Look for a clear description of how the work fits together and which responsibilities are covered. This is one of the pool construction mistakes to avoid richmond tx homeowners can catch by comparing proposals line by line instead of relying on a headline figure.
How can you spot a design that overlooks the whole yard?
Look beyond the pool outline. Compare how each plan accounts for movement, gathering spaces, landscape, and the pool’s visual relationship to the home. Luxury Pool Design should make sense within its setting, not simply occupy open space. If the plan doesn’t show how these elements relate, the broader backyard vision may not yet be reflected in the proposal.
A Design-Build Pool Company can connect design decisions with construction planning. Sage Pools, Scapes & Design manages custom pool projects from initial design through construction, bringing the project lifecycle together. This approach lets homeowners consider pool and landscape elements as parts of one project. Comparing scope this way helps reveal which plans account for the complete backyard, a useful way to avoid pool construction mistakes to avoid richmond tx.
Use this pre-construction checklist before pool work begins
Before excavation, turn the backyard vision into a set of decisions everyone can refer to. A clear sequence helps surface gaps while there’s still time to resolve them in the plan, rather than relying on memory once work is underway. Use this checklist to organize the conversation and document what’s been agreed.
- Confirm your goals. Summarize how your household expects to use the pool and surrounding yard, including recreation, relaxing, and entertaining. Note which priorities should guide the design.
- Review the site plan. Check the proposed pool placement against the home, yard access, existing structures, circulation routes, and outdoor spaces. Review how grading and drainage planning relate to the pool area and surrounding surfaces.
- Align the project scope. Identify the design, construction, landscape, and outdoor-living work included in the project. Make responsibilities clear, especially where connected elements meet.
- Resolve open design decisions. Record remaining choices that could affect the pool layout, paths, planting, or other backyard features. Avoid leaving consequential details to assumption.
What should be settled in the design review?
Use the review to test whether the plan reflects household priorities and intended activities, not simply whether the pool looks appealing on paper. Trace movement between the home, pool, and gathering areas. Consider how surrounding landscape and outdoor features connect to the layout, and identify unresolved choices that could affect those relationships. This is a practical moment to catch pool construction mistakes to avoid Richmond, TX homeowners might otherwise discover after plans move forward.
Document decisions in the plan or project notes, including agreed placement and any choices that shape adjacent spaces. A written record gives the homeowner and project team a shared reference, reducing the chance that a conversation or assumption is mistaken for a settled design detail.
What should be clear before the construction phase?
Before work begins, make sure the project record reflects the agreed scope, design decisions, relevant site considerations, and who is responsible for each part of the work. Walk through the plan with the project team and address remaining questions together. This review is about clarity and coordination. The details of each project shape its schedule and outcome.
Check that the pool and its connected backyard elements are represented as one considered plan. If landscape or outdoor-living features are part of the vision, their relationship to the pool should be understood before construction proceeds. The goal is a documented plan that supports a cohesive result and gives each participant a clear reference point.
Richmond homeowners planning a pool and a more connected backyard can explore Sage’s integrated pool and backyard approach.
Avoid pool construction mistakes with Sage’s Richmond design-build approach
A backyard pool is a lasting part of the home, so its success depends on more than a compelling design or careful construction alone. The decisions need to connect: the layout should reflect how you want to use the yard, the project scope should describe the work clearly, and construction should follow the design intent. That’s the foundation for avoiding pool construction mistakes that can arise when planning and building are treated as separate concerns.
Sage Pools, Scapes & Design manages custom pool projects from initial design through construction. This coordinated project lifecycle gives homeowners a way to shape the vision, consider practical design choices, and carry those choices into the build. Sage is locally owned and operated, with an experienced architect-designer bringing more than a decade of industry experience. The Boutique Pool Builder approach centers on personal design attention and a plan shaped around the property and homeowner, rather than a one-size-fits-all layout.
Why does an integrated design-build process matter?
Design and construction are closely linked. Pool placement affects how people move through the yard, while the pool’s relationship to landscape and outdoor spaces shapes the overall experience. An integrated project lifecycle keeps those decisions connected as the plan develops. It also gives the design a clear path into construction, helping the homeowner and project team work from a shared vision and scope.
That perspective matters for Custom Backyard Design. A pool, outdoor kitchen, pergola, or covered area should contribute to how the whole property feels and functions. Considering these elements together can help homeowners shape a personal Luxury Outdoor Living environment, with design choices grounded in the priorities established for the project.
How can Richmond homeowners take the next step?
Begin with the details that make your backyard yours. Describe the property, how your household hopes to use the space, and the experience you want to create, whether that means lively gatherings, quiet relaxation, or a setting that brings both together. Those priorities offer a useful starting point for discussing a custom pool and how it might relate to the rest of the yard.
Sage brings pool design and construction together with the broader backyard vision for Richmond and nearby Houston-area communities. Share your goals and explore how they can inform a cohesive plan for your property. Discuss your custom pool and backyard vision with Sage.
Shape a backyard that feels like yours
Your pool project is an opportunity to create more than a place to swim. It can become a setting that welcomes the people you love, reflects the rhythm of your days, and feels naturally connected to your home. The most valuable next step is to turn that picture into a shared design direction, one that keeps your priorities visible as the project moves forward.
Keeping the pool construction mistakes to avoid richmond tx homeowners in mind isn’t about limiting the vision. It’s about giving that vision a thoughtful foundation, so important decisions support the backyard you want to enjoy for years to come. Start with what matters most to you: the feeling you want the space to create, the way you hope to use it, and the details that will make it distinctly yours.
Ready to shape those ideas into a custom pool and backyard plan? Discuss your custom pool and backyard vision with Sage. Your next chapter outdoors can start with a clear idea and a thoughtful conversation.
Frequently Asked Questions
What is the most common mistake when building a pool in Richmond, TX?
A frequent planning mistake is rushing site and design decisions before the pool’s relationship to the yard is clear. A layout chosen without accounting for access, gathering areas, and surrounding work can create conflicts once construction is underway. Before approving plans, picture how people will move through the space and identify who is responsible for each connected element. These are practical pool construction mistakes to avoid Richmond, TX homeowners can address early.
Can poor drainage affect a new pool or its surrounding yard?
Yes. Grading and water movement influence how comfortable and usable the areas around a pool will be. For example, water collecting along a frequently used path could make that route less convenient after rain. Include drainage in the site-planning conversation, and consider how the pool, nearby surfaces, and yard fit together. A property-specific review helps inform the plan without assuming every Richmond lot has the same conditions.
How do I compare custom pool construction proposals?
Compare proposals by matching their described scope, not by looking at headline figures alone. Check whether each covers the same design work, pool construction, site preparation, and landscape elements. For example, a proposal focused on the pool isn’t directly comparable to one that also describes surrounding landscape work. Note what’s clearly assigned and what’s left open, so you can understand the differences between the projects being presented.
What should be decided before pool excavation begins?
Before excavation, settle the pool layout, the household priorities guiding it, and the site considerations reflected in the plan. Make sure the project scope identifies the work being undertaken and clarifies responsibilities for connected elements. A useful final review is to compare the written plan with your intended use of the yard. If a decision could change the design or how parts of the project relate, resolve and document it beforehand.
Should landscaping be planned at the same time as a new pool?
Planning landscaping alongside a new pool can help the backyard feel like a unified space rather than separate additions. Consider how paths connect the pool to gathering areas, where planting belongs in the overall composition, and how outdoor features relate to the home. These choices can shape both circulation and atmosphere. Coordinated Pool and Landscape Design gives homeowners a chance to consider those relationships while the pool layout is being developed.
How can I avoid designing a pool that takes over my Richmond backyard?
Evaluate the pool as one part of the yard before finalizing its placement. Think about how you’ll use the remaining outdoor space, how people will access and move around the pool, and where you want to gather or relax. Then consider how the layout relates visually to your home. A Richmond backyard plan should make room for the activities and outdoor features that matter to your household, not just the pool itself.
Does a design-build pool project include the surrounding backyard design?
Sage offers custom pool design and construction as well as landscape architecture, so homeowners can consider how the pool relates to the broader backyard plan. The services included are tailored to each project rather than being identical for every property. Sage serves Houston, Fulshear, Katy, Richmond, Sugarland, Missouri City, Pearland, Spring, Conroe, Willis, Montgomery, Magnolia, Tomball, Chappell Hill, and Bellville.

Article by
RENE VEREECKEN
Rene Vereecken is the owner and lead designer of Sage Pools, Scapes & Design. With a background in business and graduate studies in Landscape Architecture at Texas A&M University, Rene combines technical design knowledge with a passion for creating exceptional outdoor living spaces. He works directly with every client to design custom pools, landscapes, and outdoor environments tailored to their lifestyle. From the initial design through construction, Rene is personally involved in every project, ensuring thoughtful design, quality craftsmanship, and a seamless client experience.